


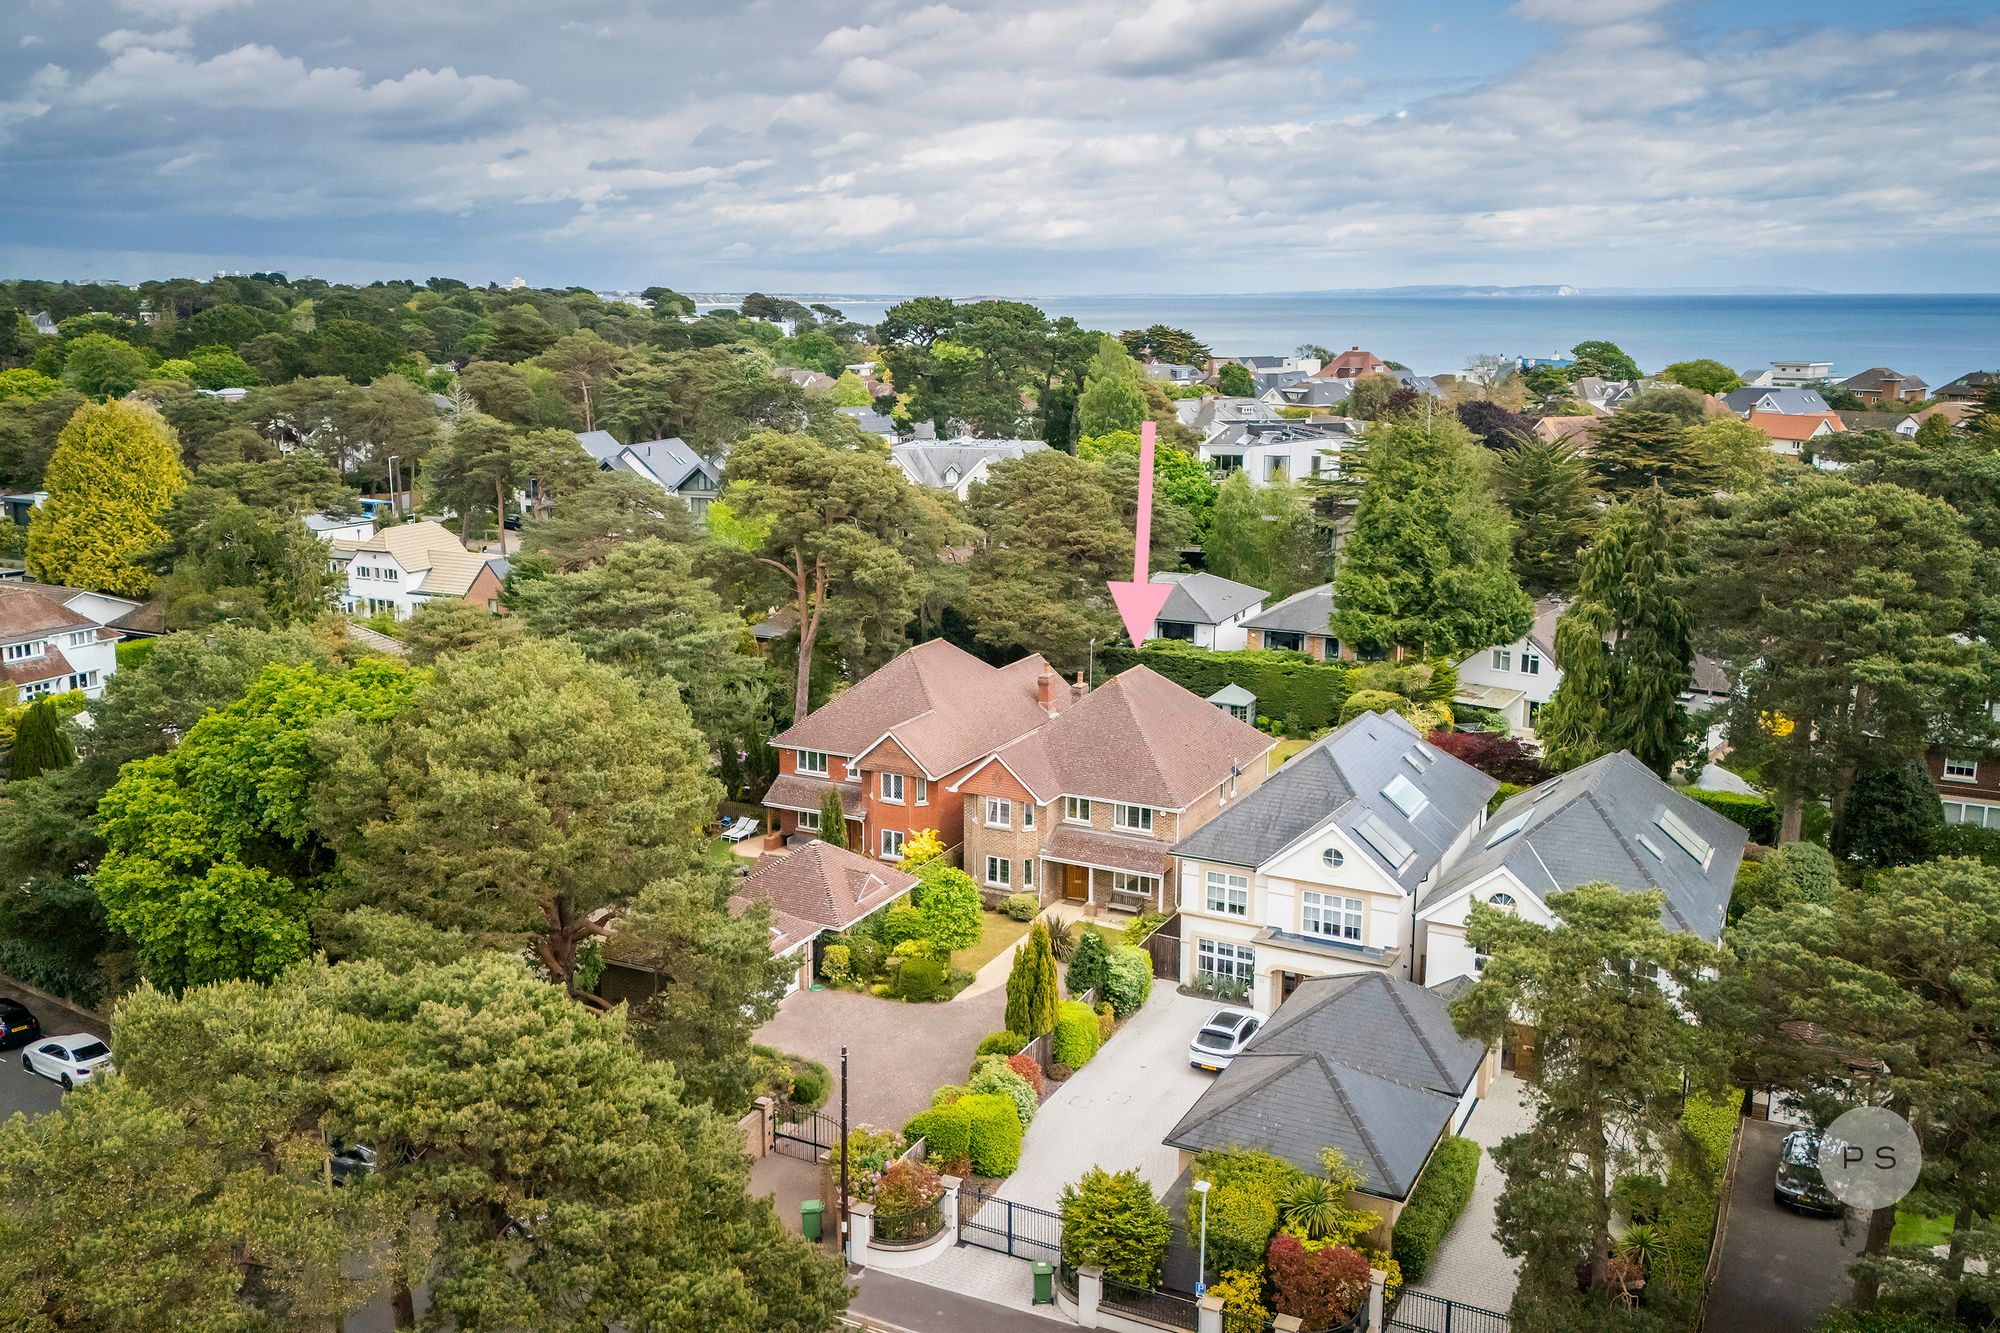
Canford Crescent, Canford Cliffs, Poole BH13
5 Bedrooms
4 Bathrooms
3 Reception Rooms
2,669 sqft
5 Bedrooms
4 Bathrooms
3 Reception Rooms
2,669 sqft
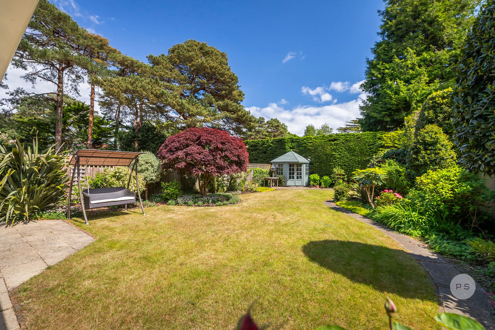
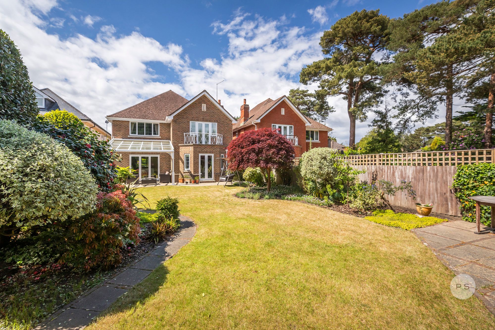
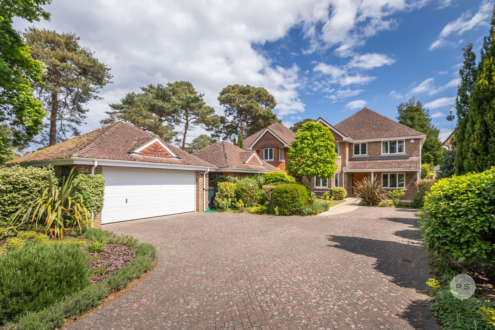
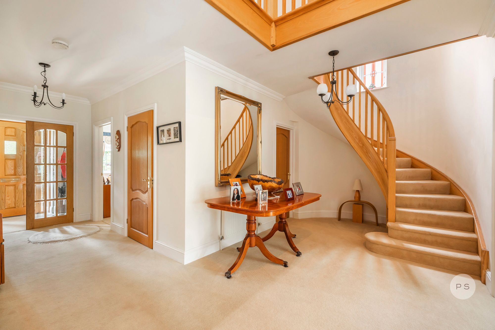
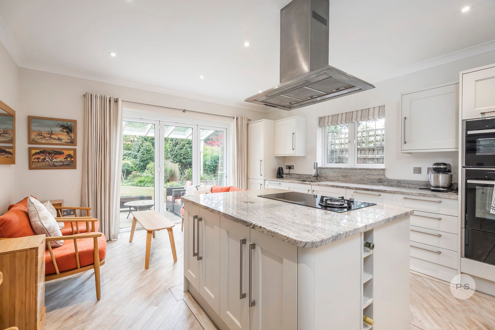
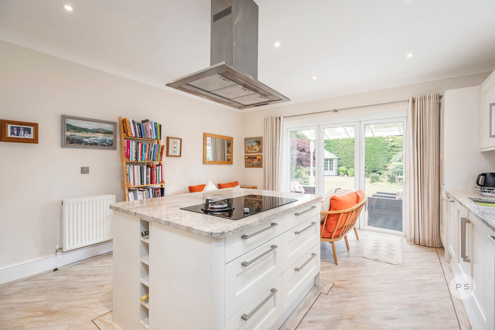
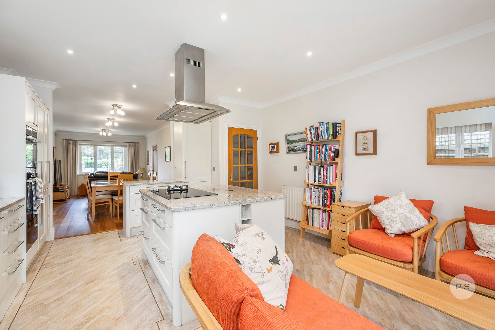
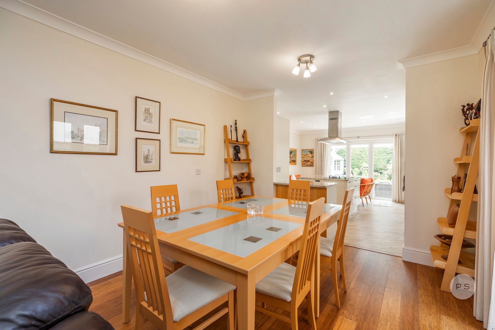
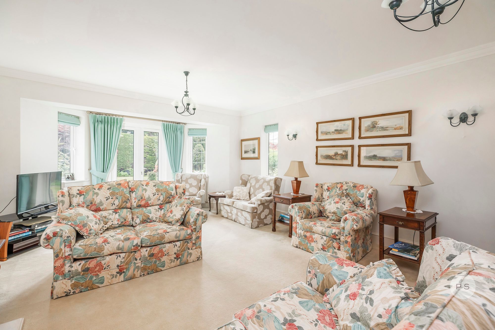
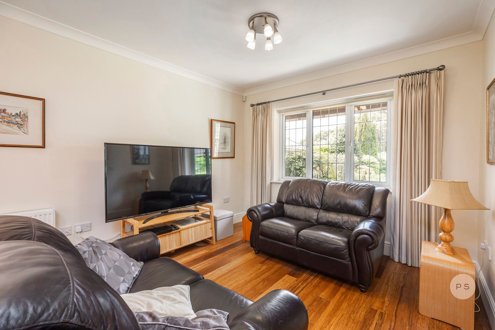
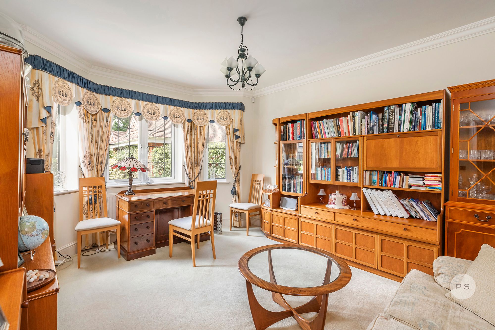
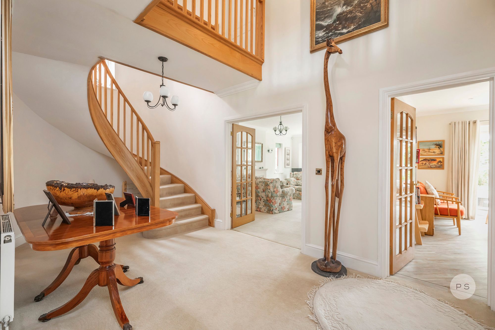
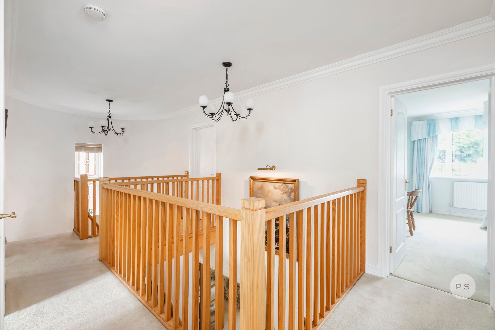
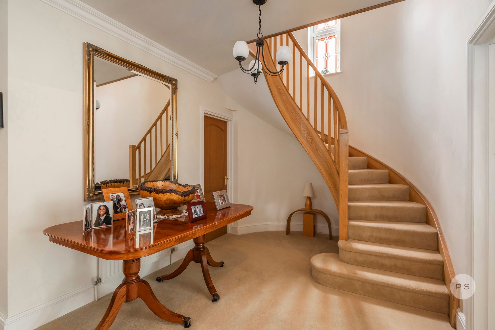
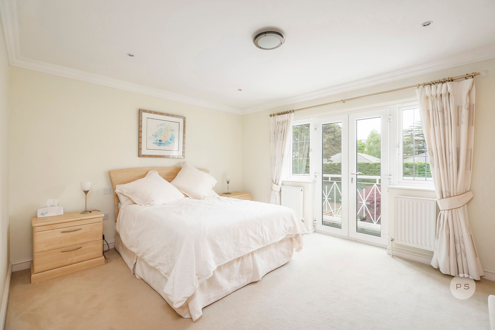
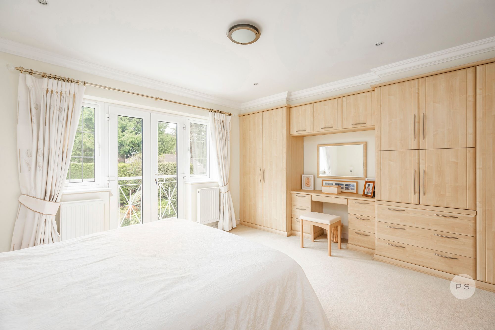
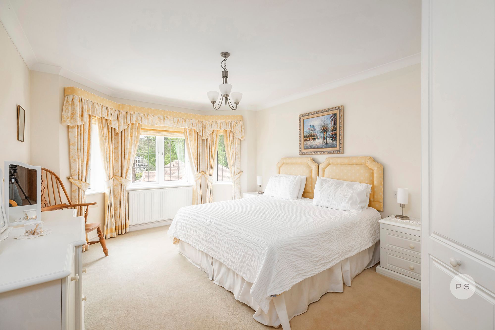
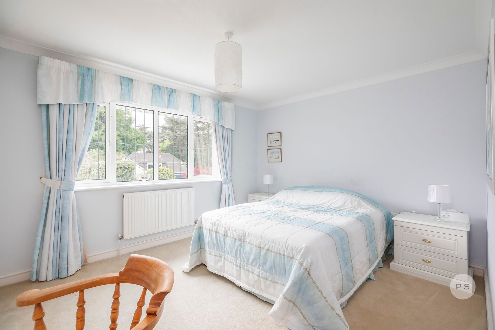
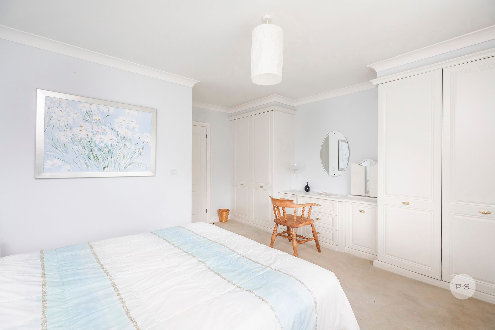
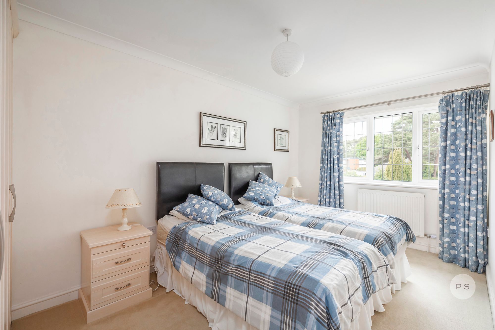
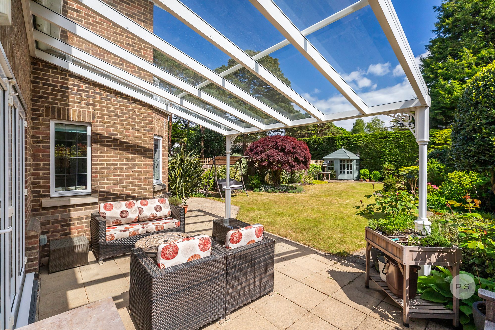
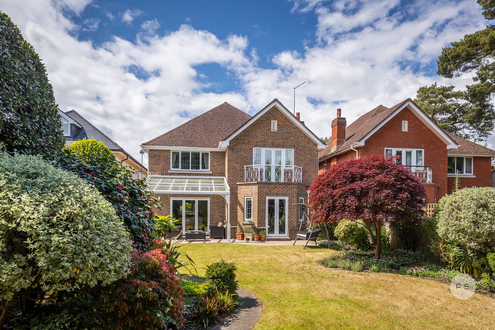
Set behind gates and mature planting in Canford Cliffs, this substantial detached residence combines enduring architecture with a notably calm and established setting. The house has a reassuring sense of proportion throughout, from the double height entrance hall and sweeping staircase to the balanced bedroom accommodation above. The rear garden feels particularly private, enclosed by mature hedging and layered planting that softens the outlook from almost every principal room. A covered terrace creates an easy extension of the kitchen and living spaces, while the first floor balconies introduce elevated garden views and late afternoon light. The generous driveway, detached double garage and versatile reception rooms further enhance the practicality of a house that suits both family occupation and quieter long term living equally well.
ABOUT THIS PROPERTY:
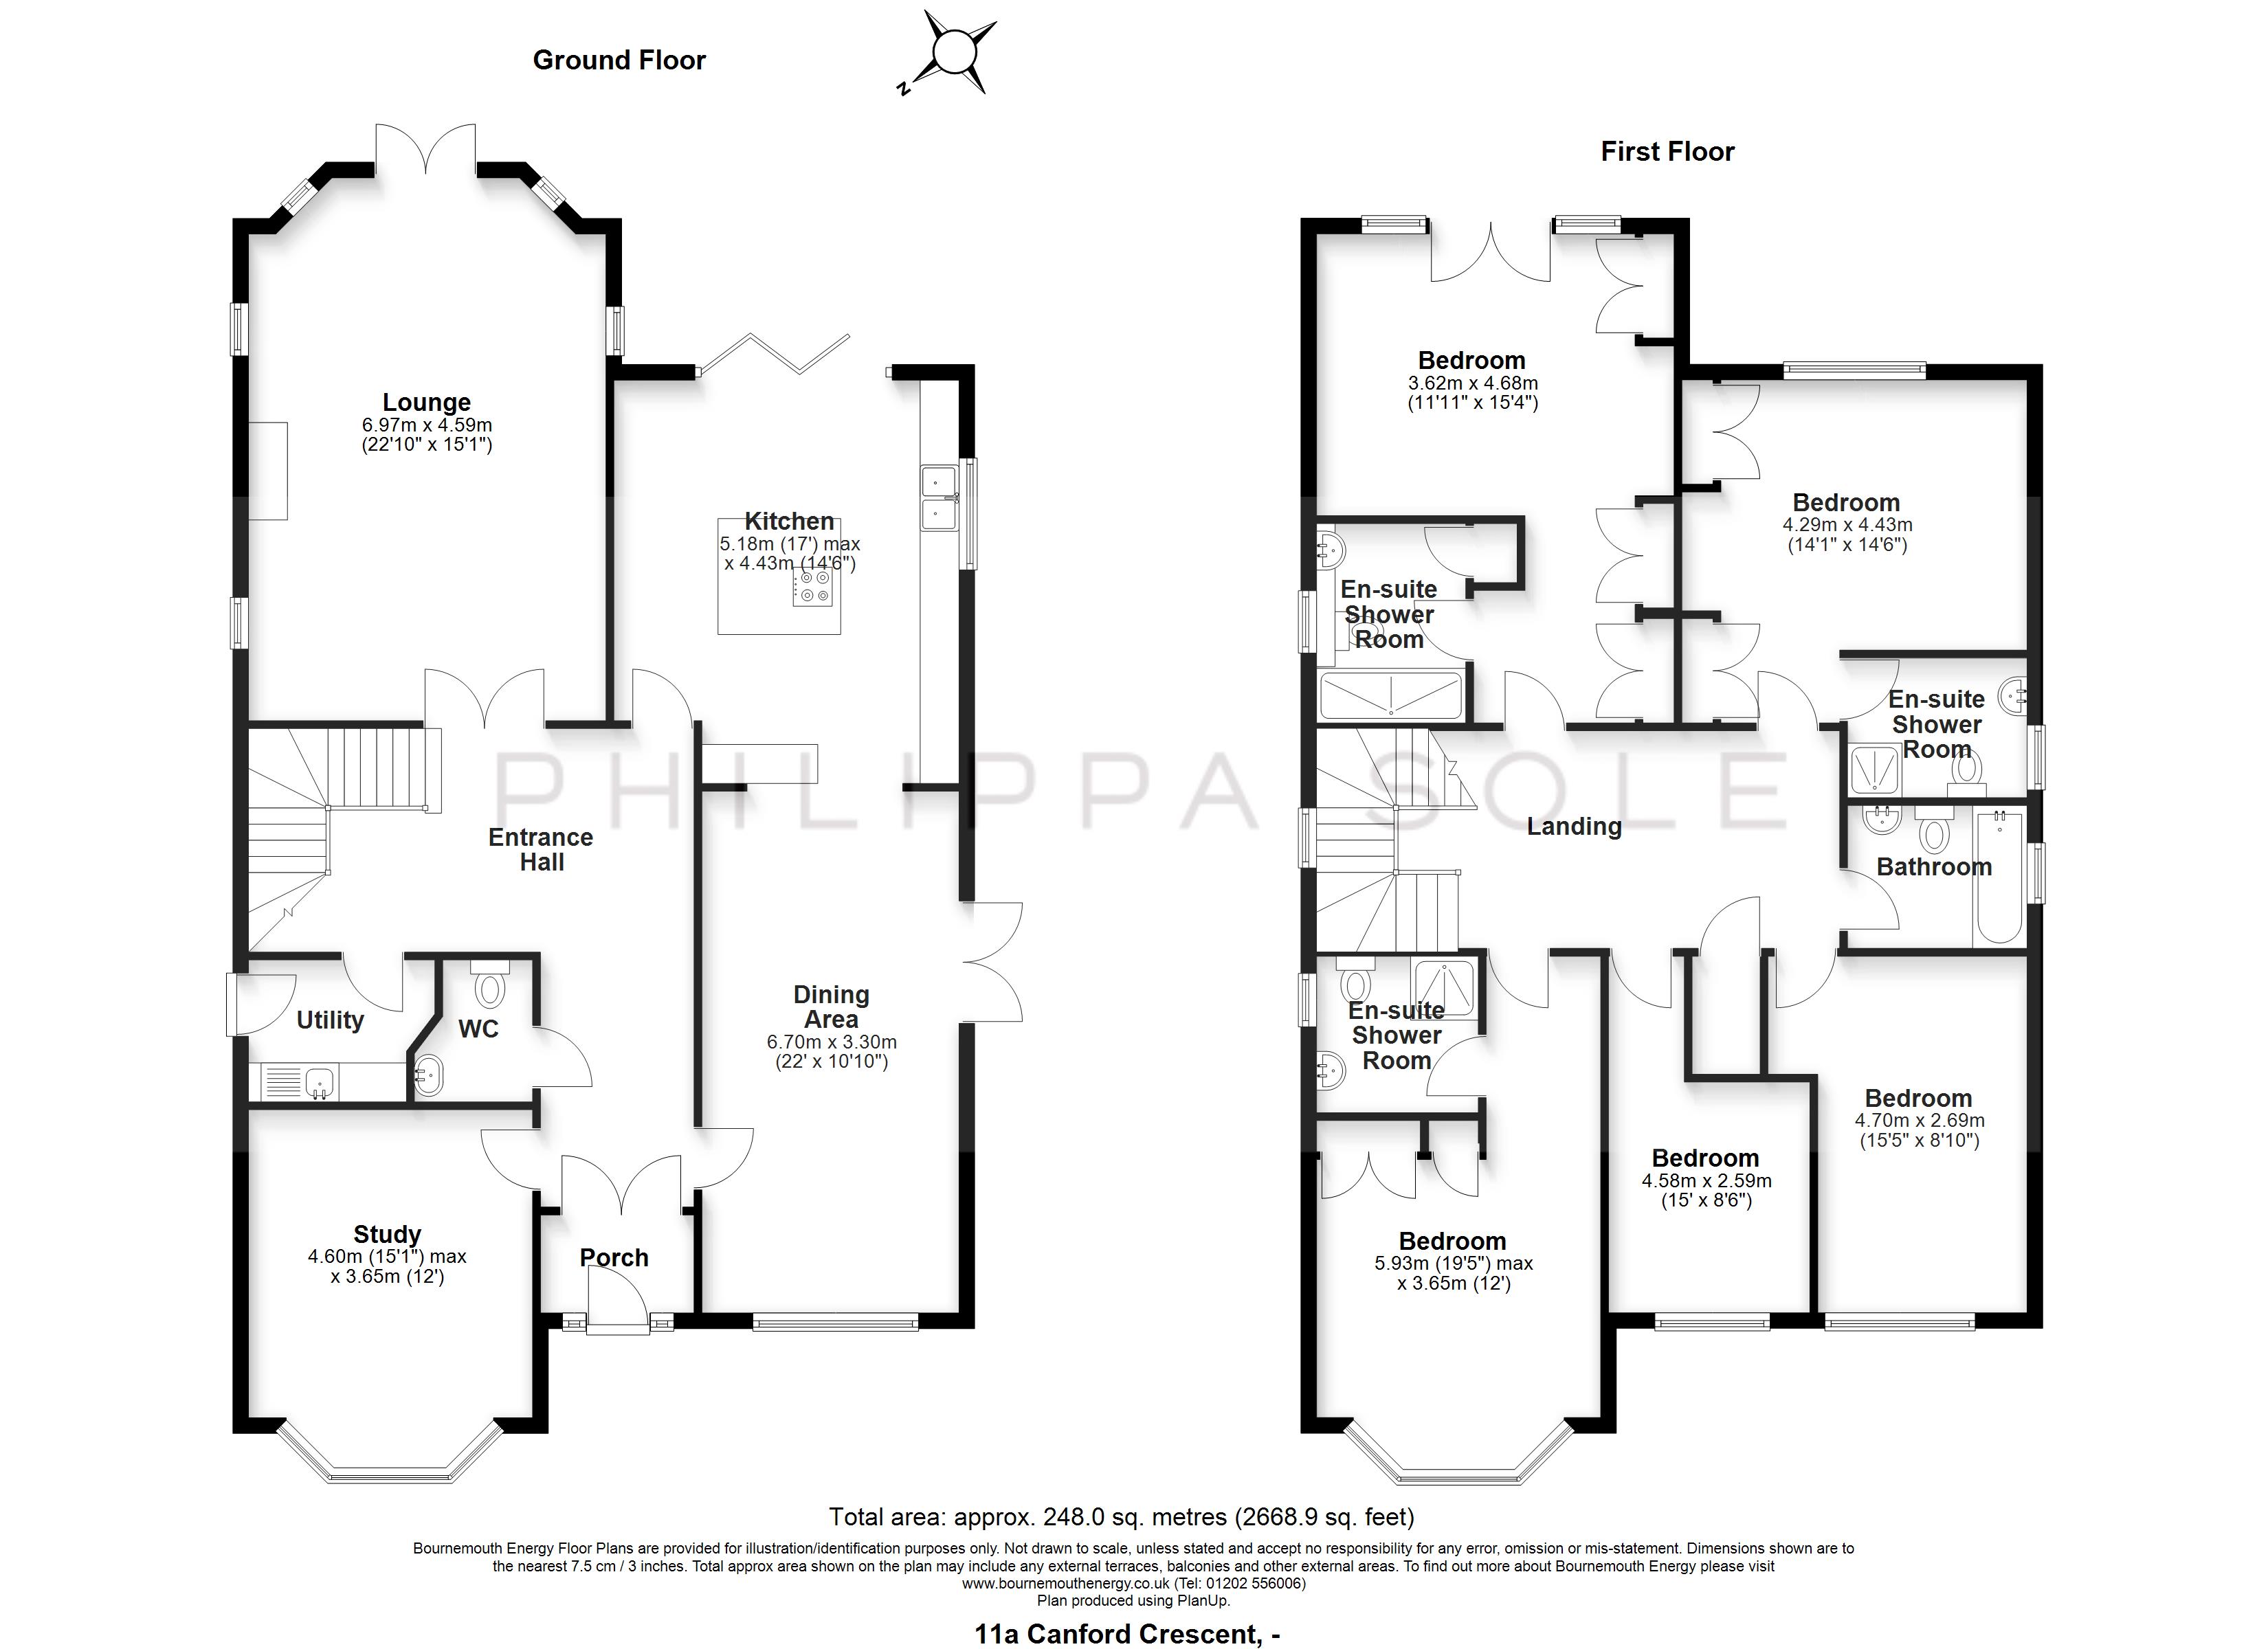
The approach immediately establishes a sense of privacy, with the house positioned well back from the road behind established planting and gates. The double height entrance hall and galleried landing create an impressive sense of volume. The kitchen, dining and living area forms the natural centre of the house, arranged as a sociable open plan environment. The kitchen connects through to the garden via bi-folding doors onto the verandah with an electric retractable awning. Granite worktops and tailored cabinetry by Purbeck Kitchens give the space a timeless feel. A separate sitting room provides a quieter retreat, centred around a stone fireplace with further garden access through French doors. Additional reception spaces currently arranged as a dining room, seating area and study offers flexibility depending on lifestyle requirements, whether for home working, reading or more formal entertaining. A utility room and cloakroom complete the ground floor.
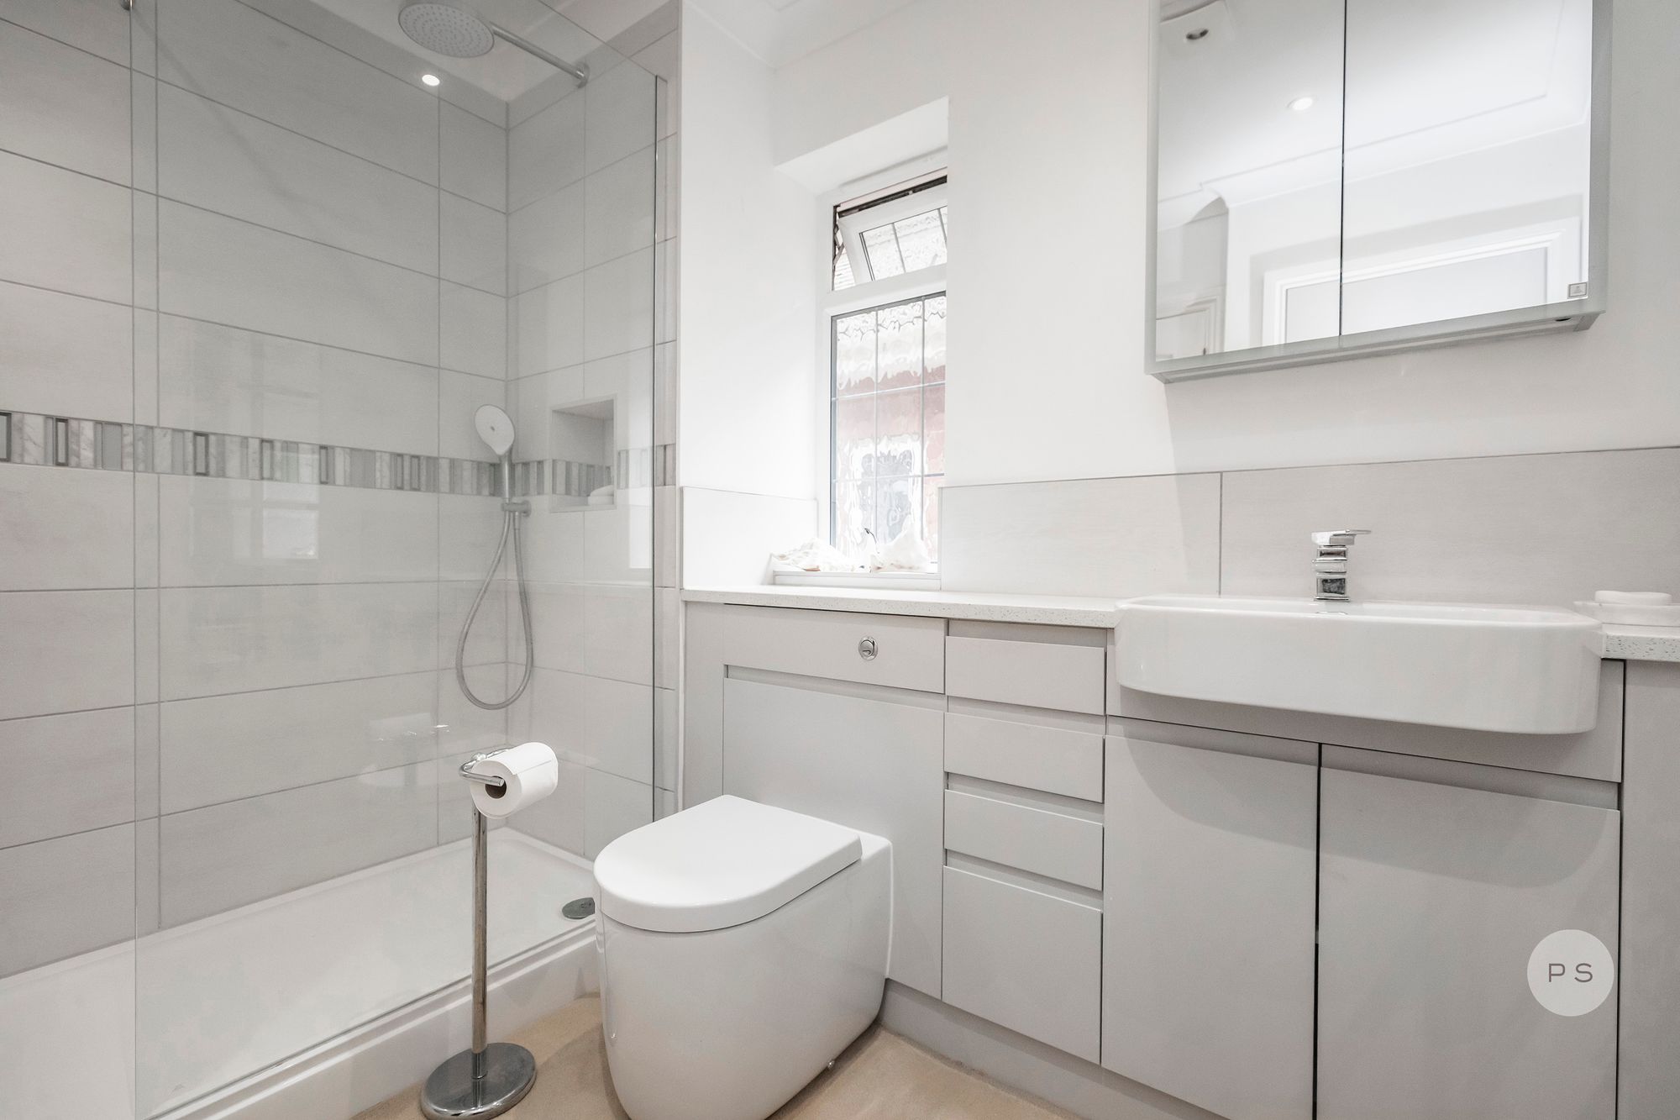
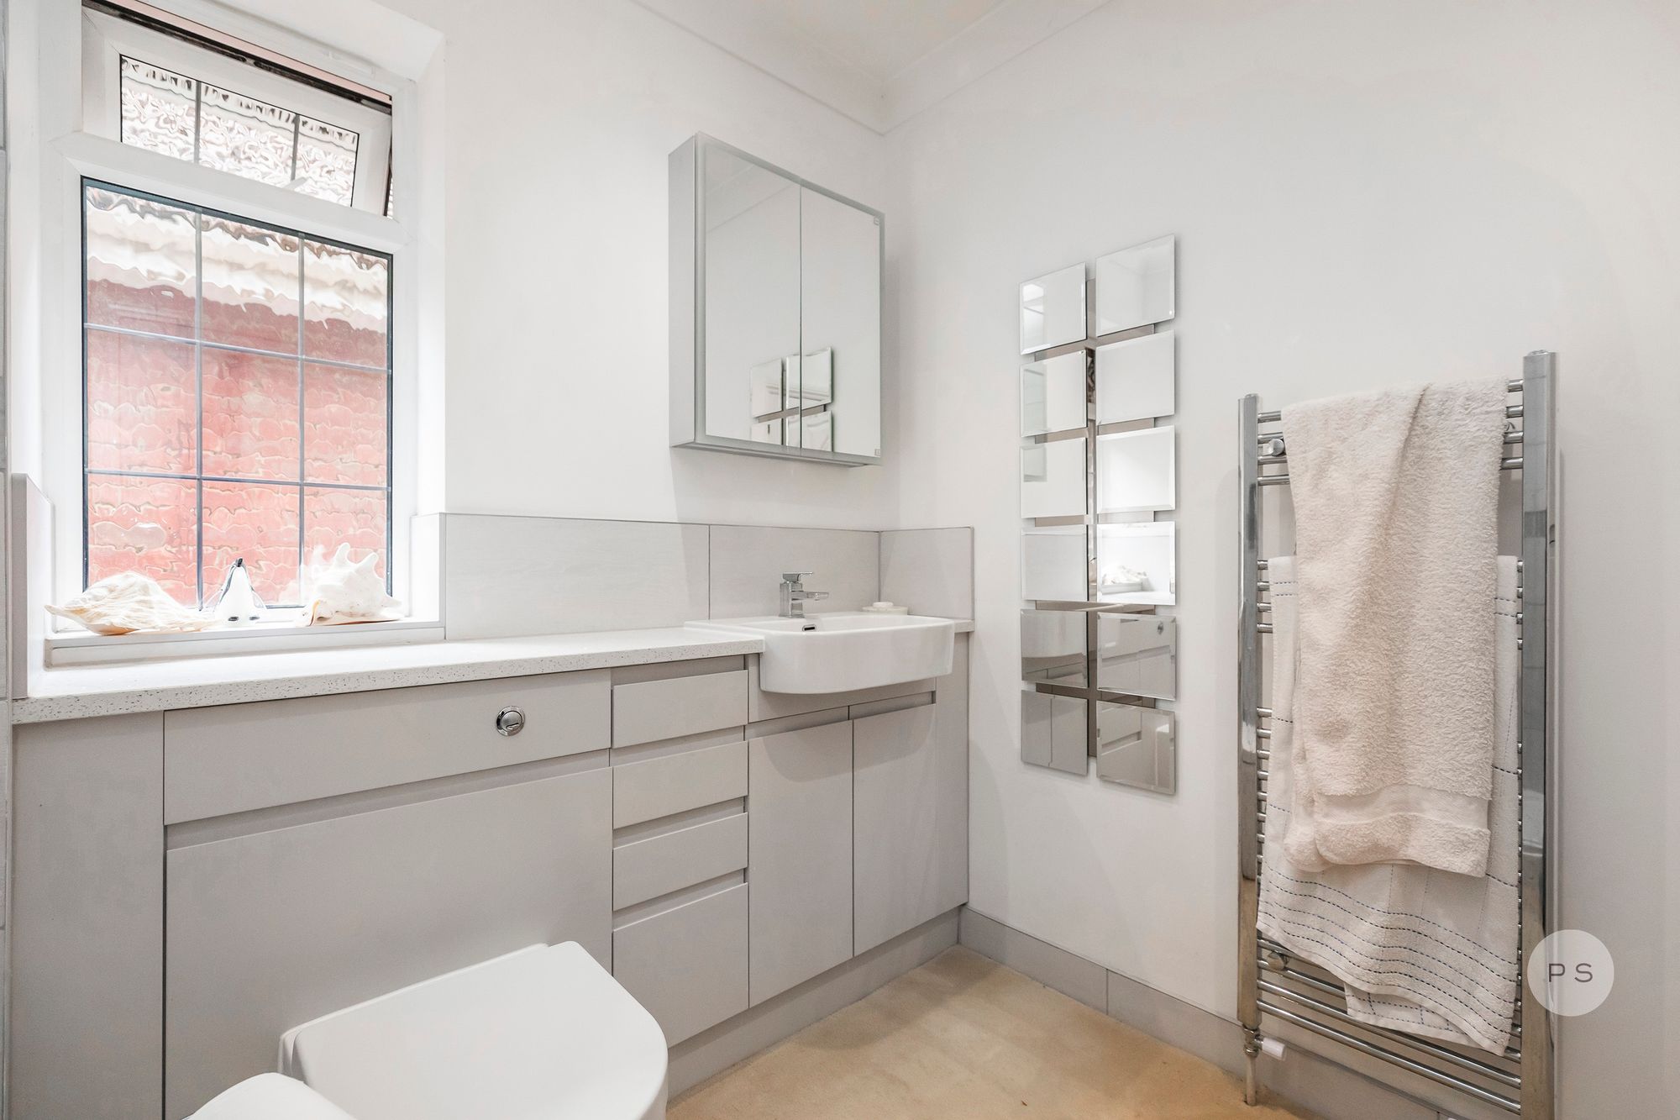
Upstairs, the principal bedroom suite benefits from fitted wardrobes, an ensuite shower room and private balcony overlooking the rear garden. Two further bedrooms also include ensuite shower rooms and fitted storage, while the remaining two bedrooms are served by a family bathroom.
OUTSIDE:
The rear garden has a notably established feel, enclosed by mature hedging and shaped planting that creates privacy and seasonal variation throughout the year. A covered terrace extends directly from the house for outdoor dining, while the garden studio introduces useful additional flexibility. To the front, the extensive driveway and detached double garage provide generous parking and storage.
LOCATION:
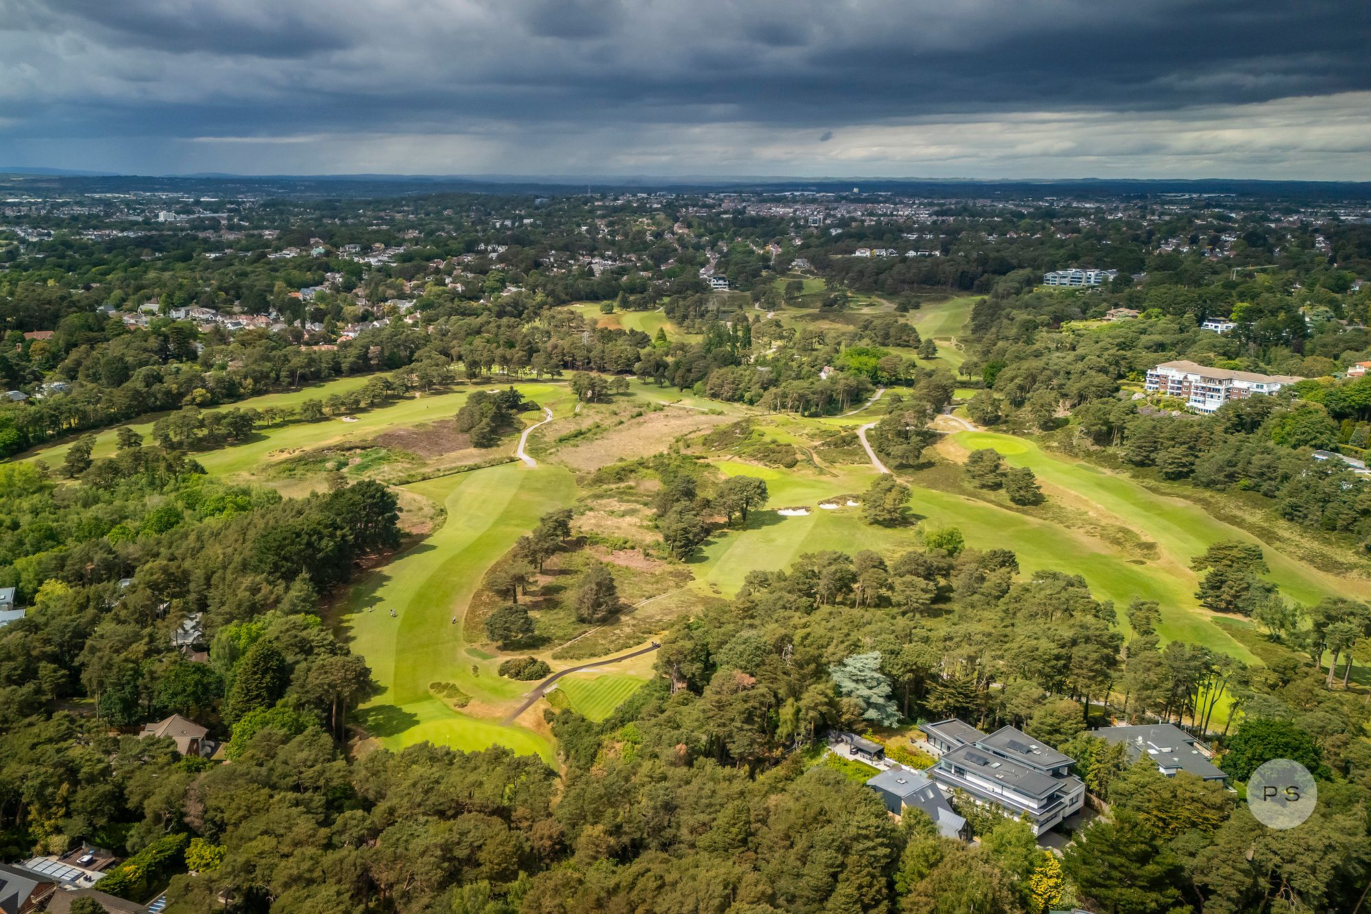
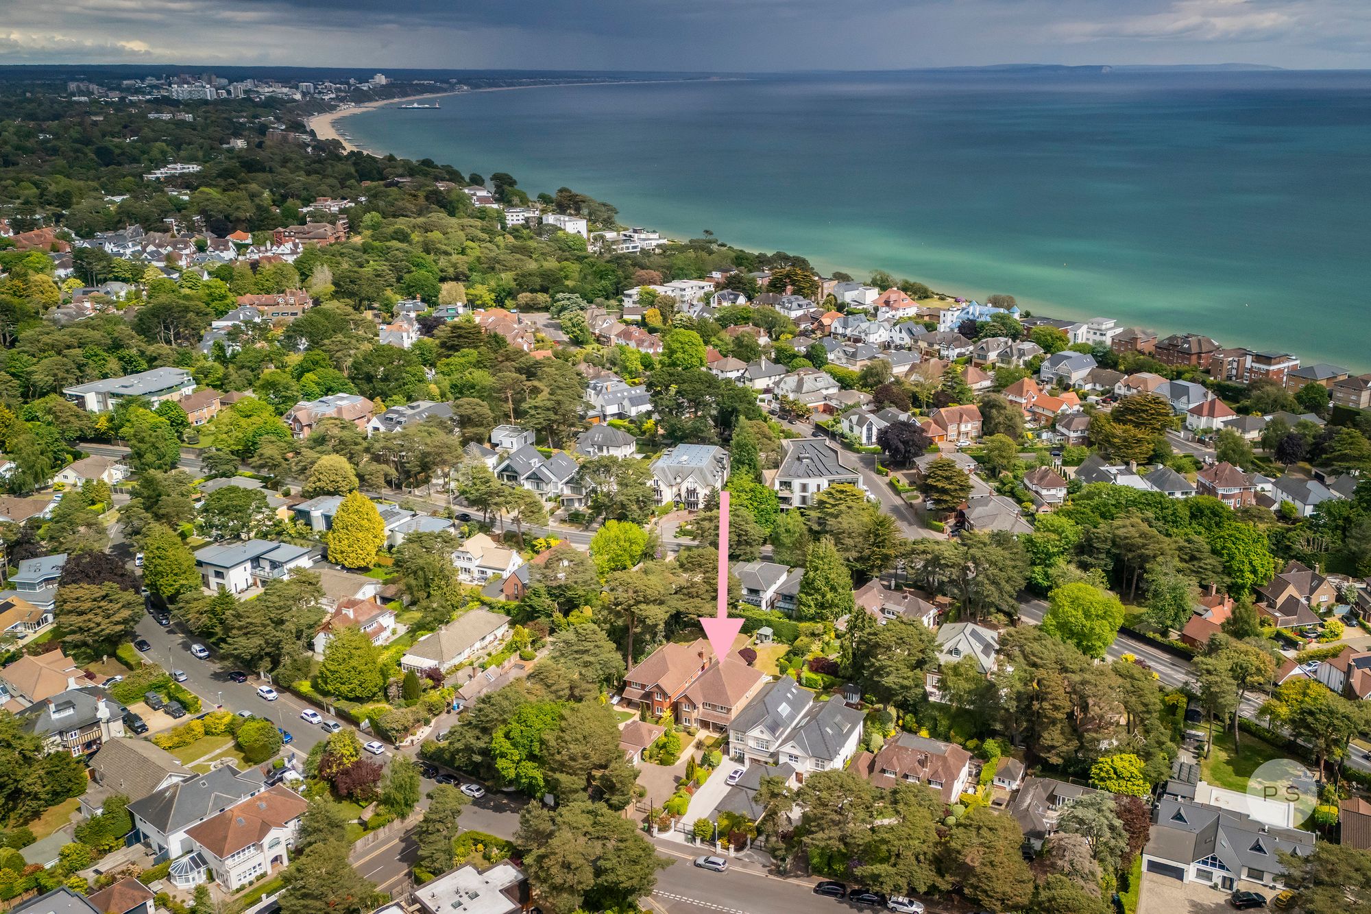
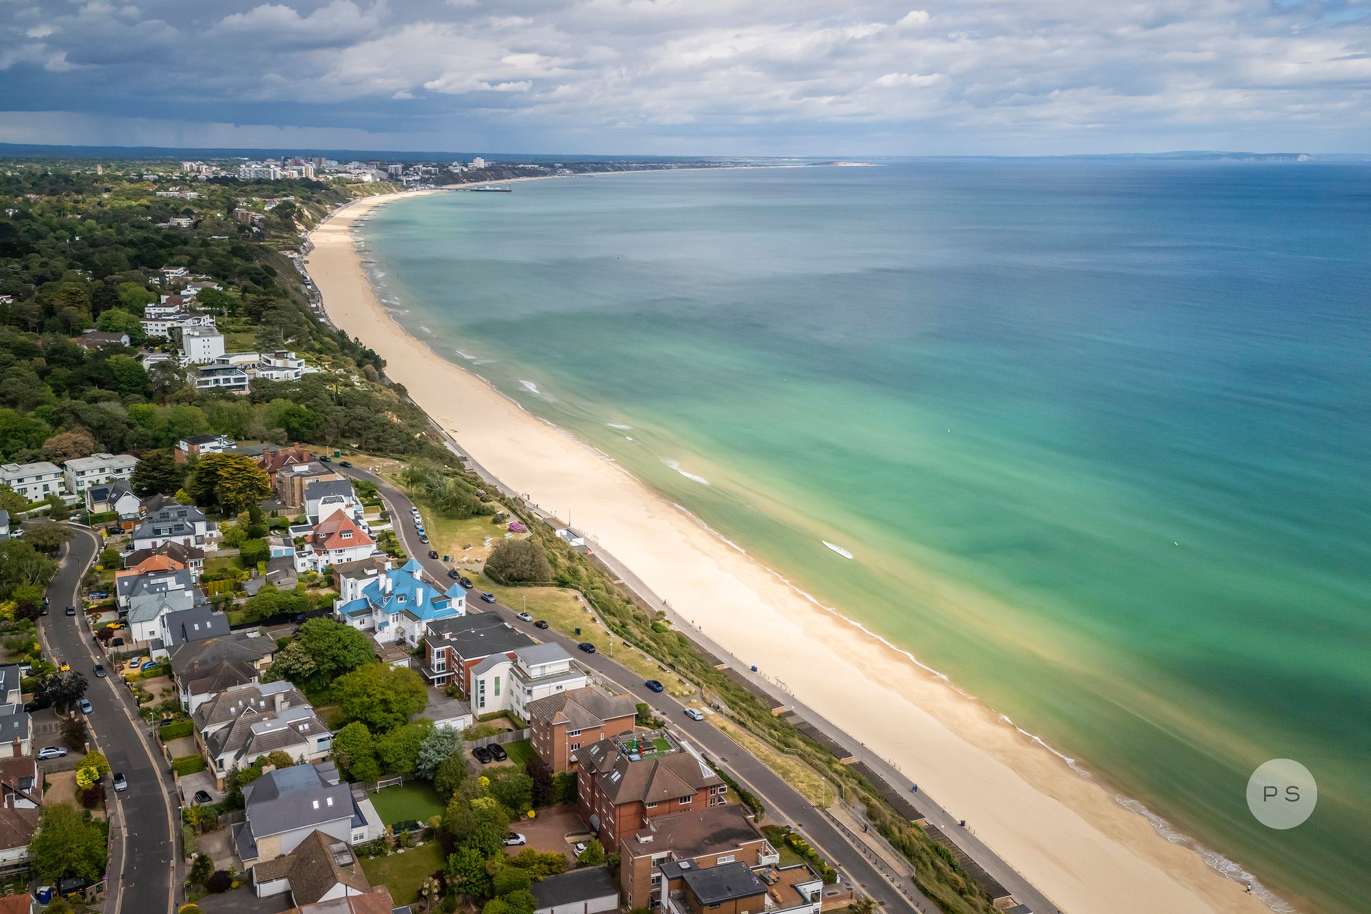
Canford Cliffs remains one of the South Coast’s most established residential enclaves, valued for its combination of mature surroundings, beach access and village convenience. Canford Cliffs Village is just 500 metres away and offers a collection of gastro pubs, independent cafés, restaurants, delicatessens and everyday amenities, while the coastline and Blue Flag beaches can be reached via multiple footpaths just a few hundred metres away. The area is also well placed for leisure pursuits including golf, sailing and paddleboarding across Poole Harbour. Mainline rail connections provide direct services to London Waterloo in approx. 2 hrs, making the area increasingly popular for both permanent occupation and second home ownership. Schooling within the wider area is well regarded across both the independent and state sectors.
Location
Guide to
Canford Cliffs

Located on the clifftop just 1.5 miles away from Sandbanks, Canford Cliffs is a popular destination nestled in an elevated position between Lilliput and Branksome park, with access to the sandy beaches from several of its chines.

To arrange a viewing on this property, just fill out the form below.
One of our team will be in touch shortly to confirm your appointment