


Pinewood Road, Branksome Park, Poole BH13
4 Bedrooms
2 Bathrooms
2 Reception Rooms
2,293 sqft
4 Bedrooms
2 Bathrooms
2 Reception Rooms
2,293 sqft
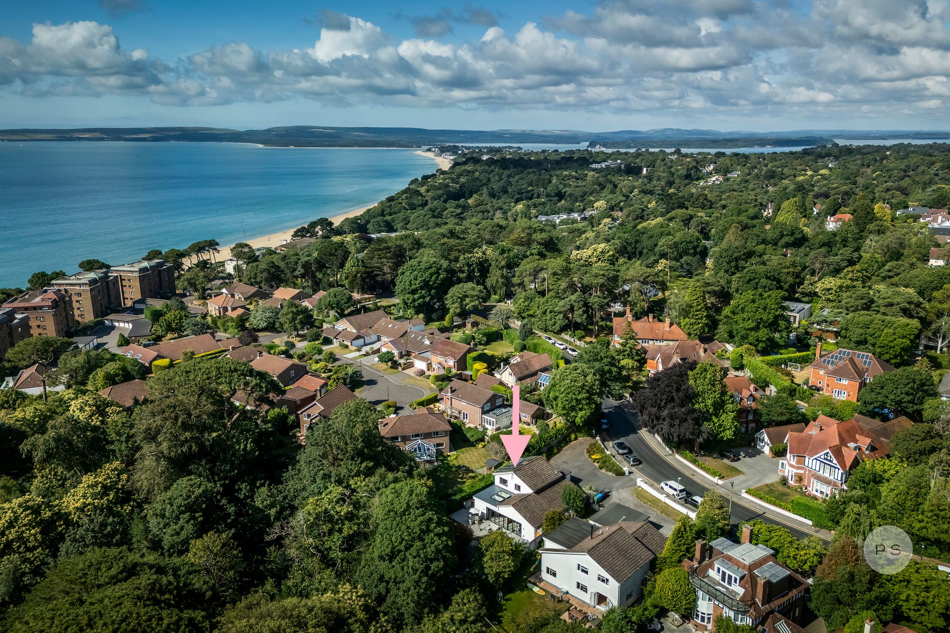
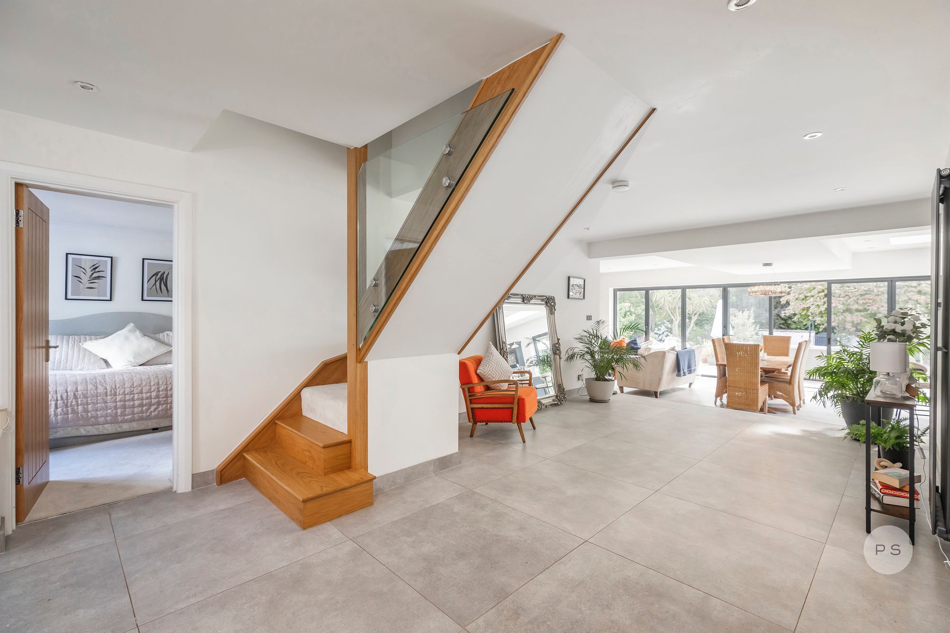
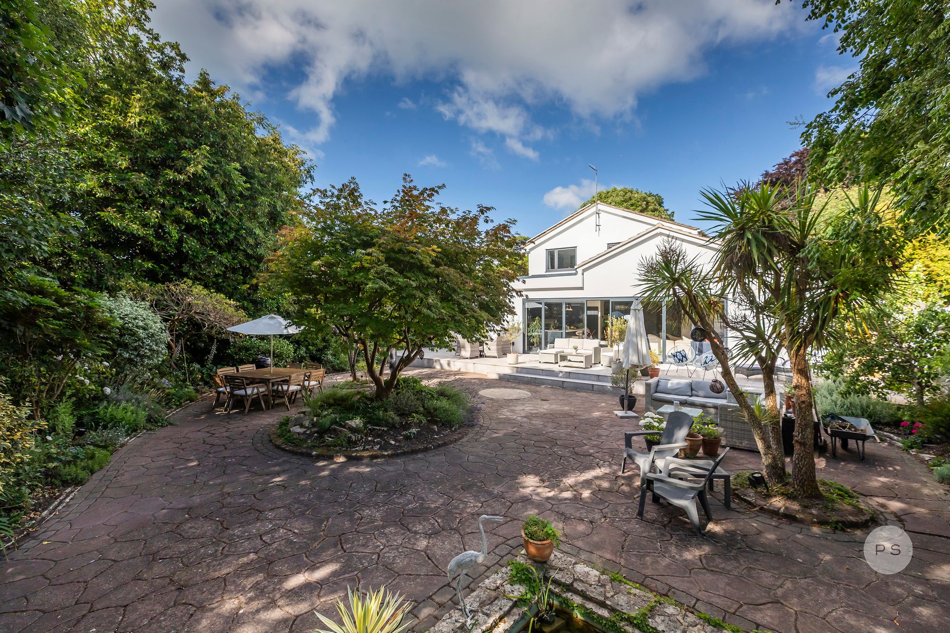
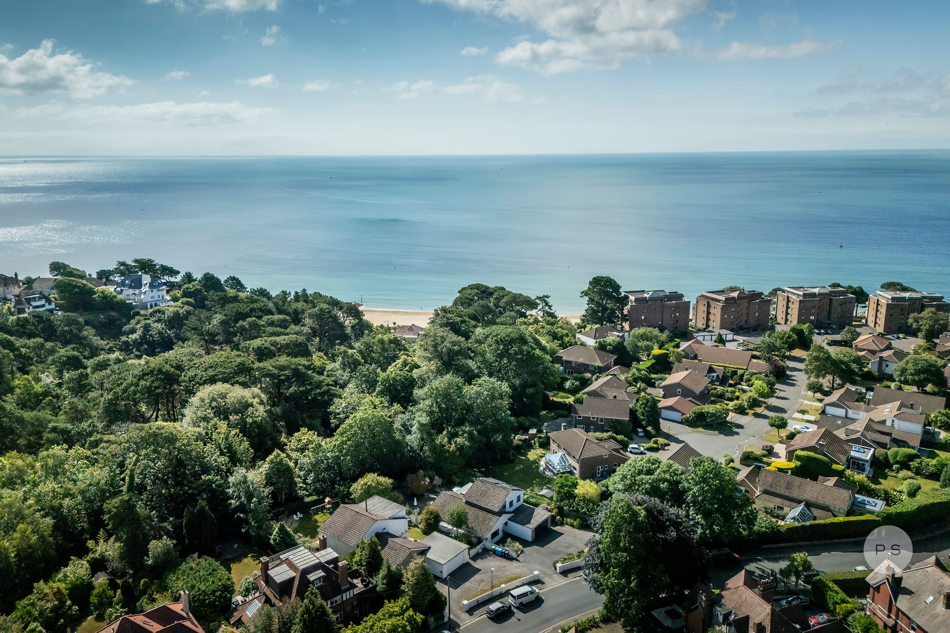
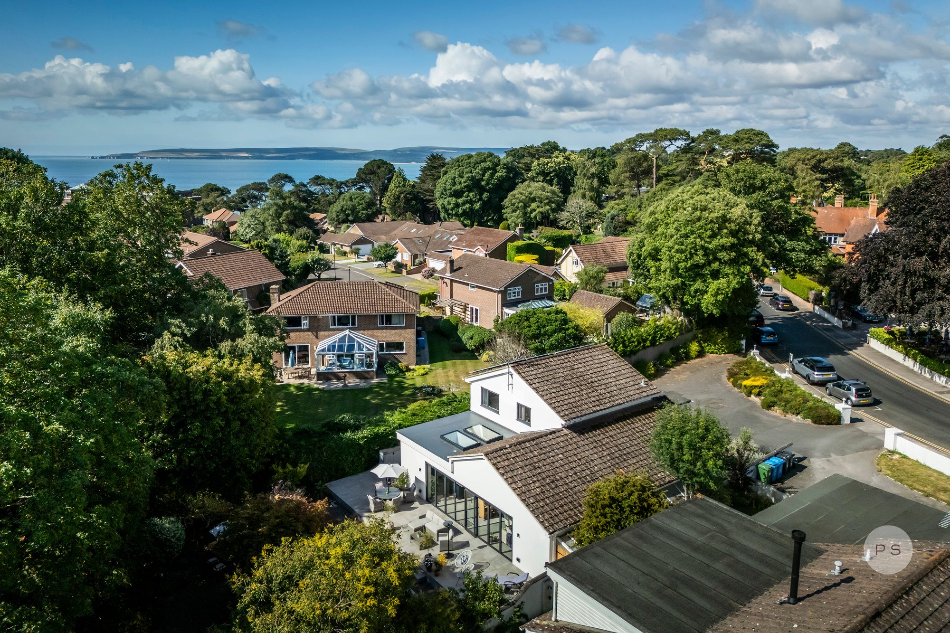
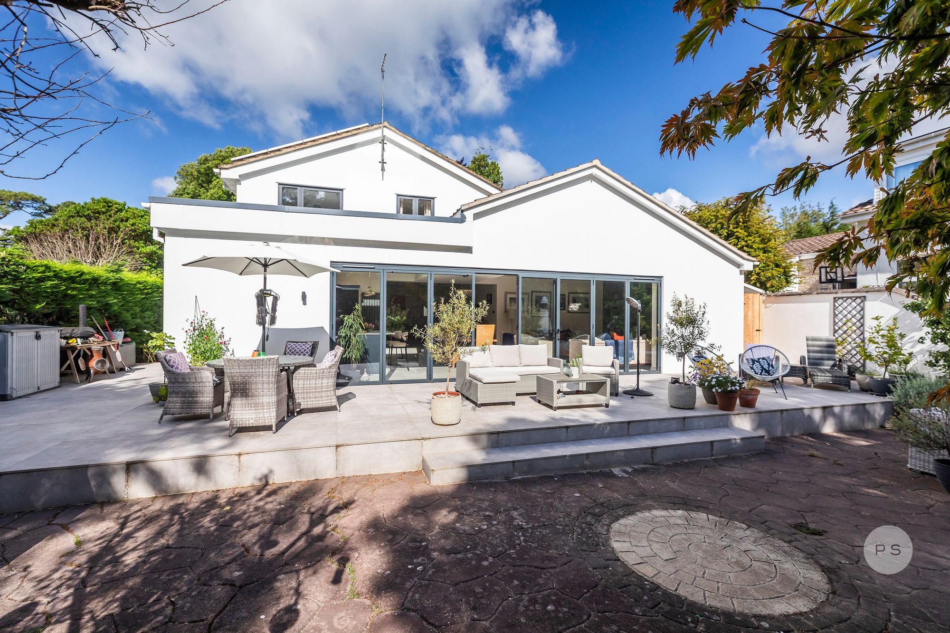
Designed around ease, light and connection to its setting, this extended residence centres on a lateral living layout that unfolds seamlessly from the moment of arrival. The house is aligned to draw the eye through to the garden, where wide glazing creates a calm, light filled environment throughout the day. Backing directly onto Branksome Chine wooded footpath, it offers a quiet, nature led lifestyle with access to miles of golden sands just 250 metres away.
ABOUT THE PROPERTY:
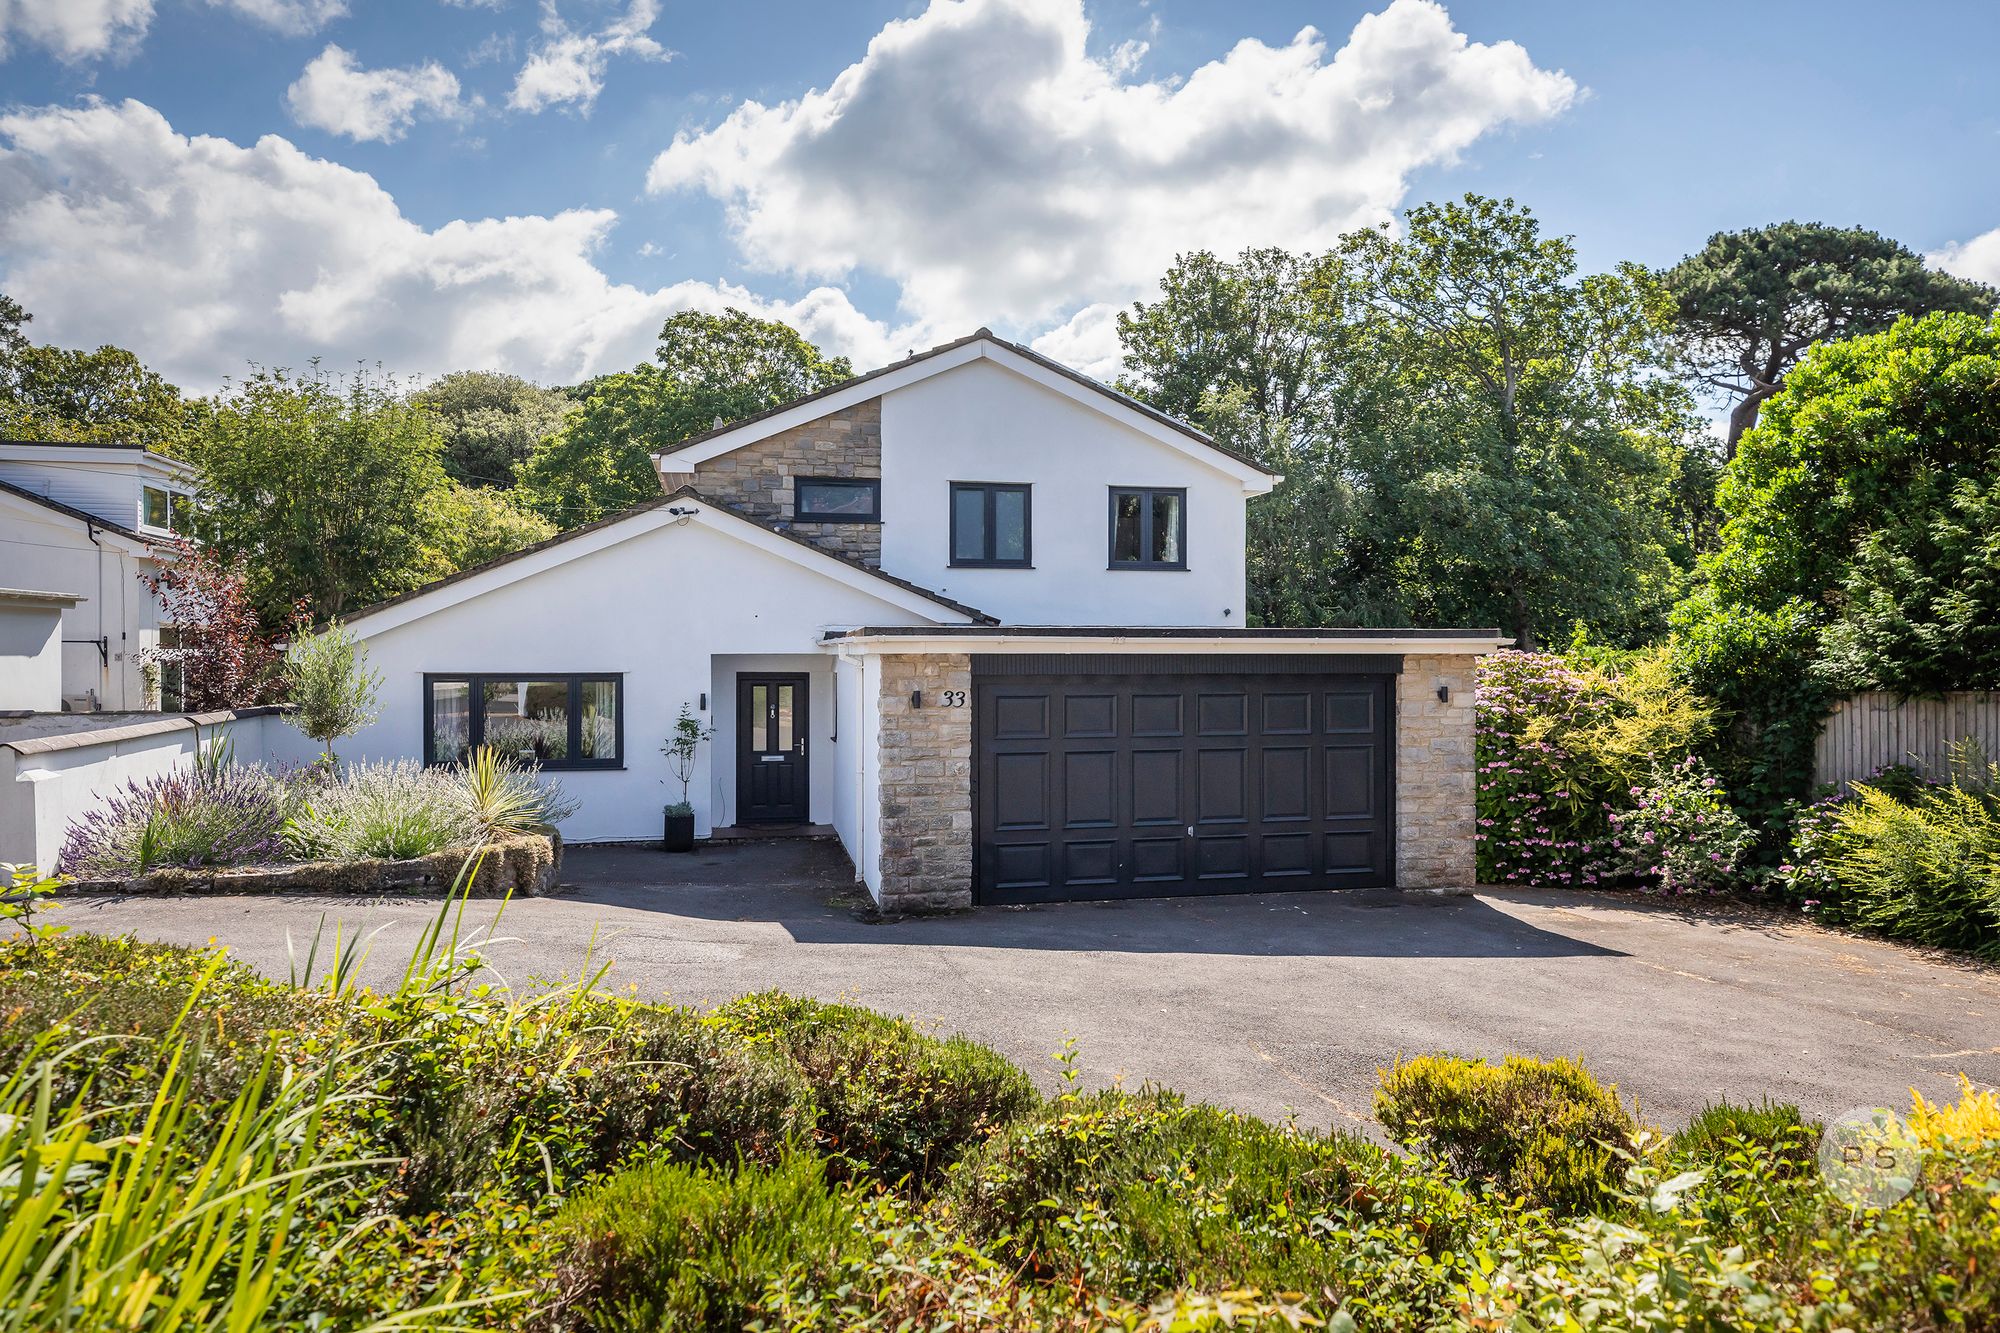
The approach is defined by a generous in and out driveway, creating both presence and practicality with ample parking alongside the integral double garage.
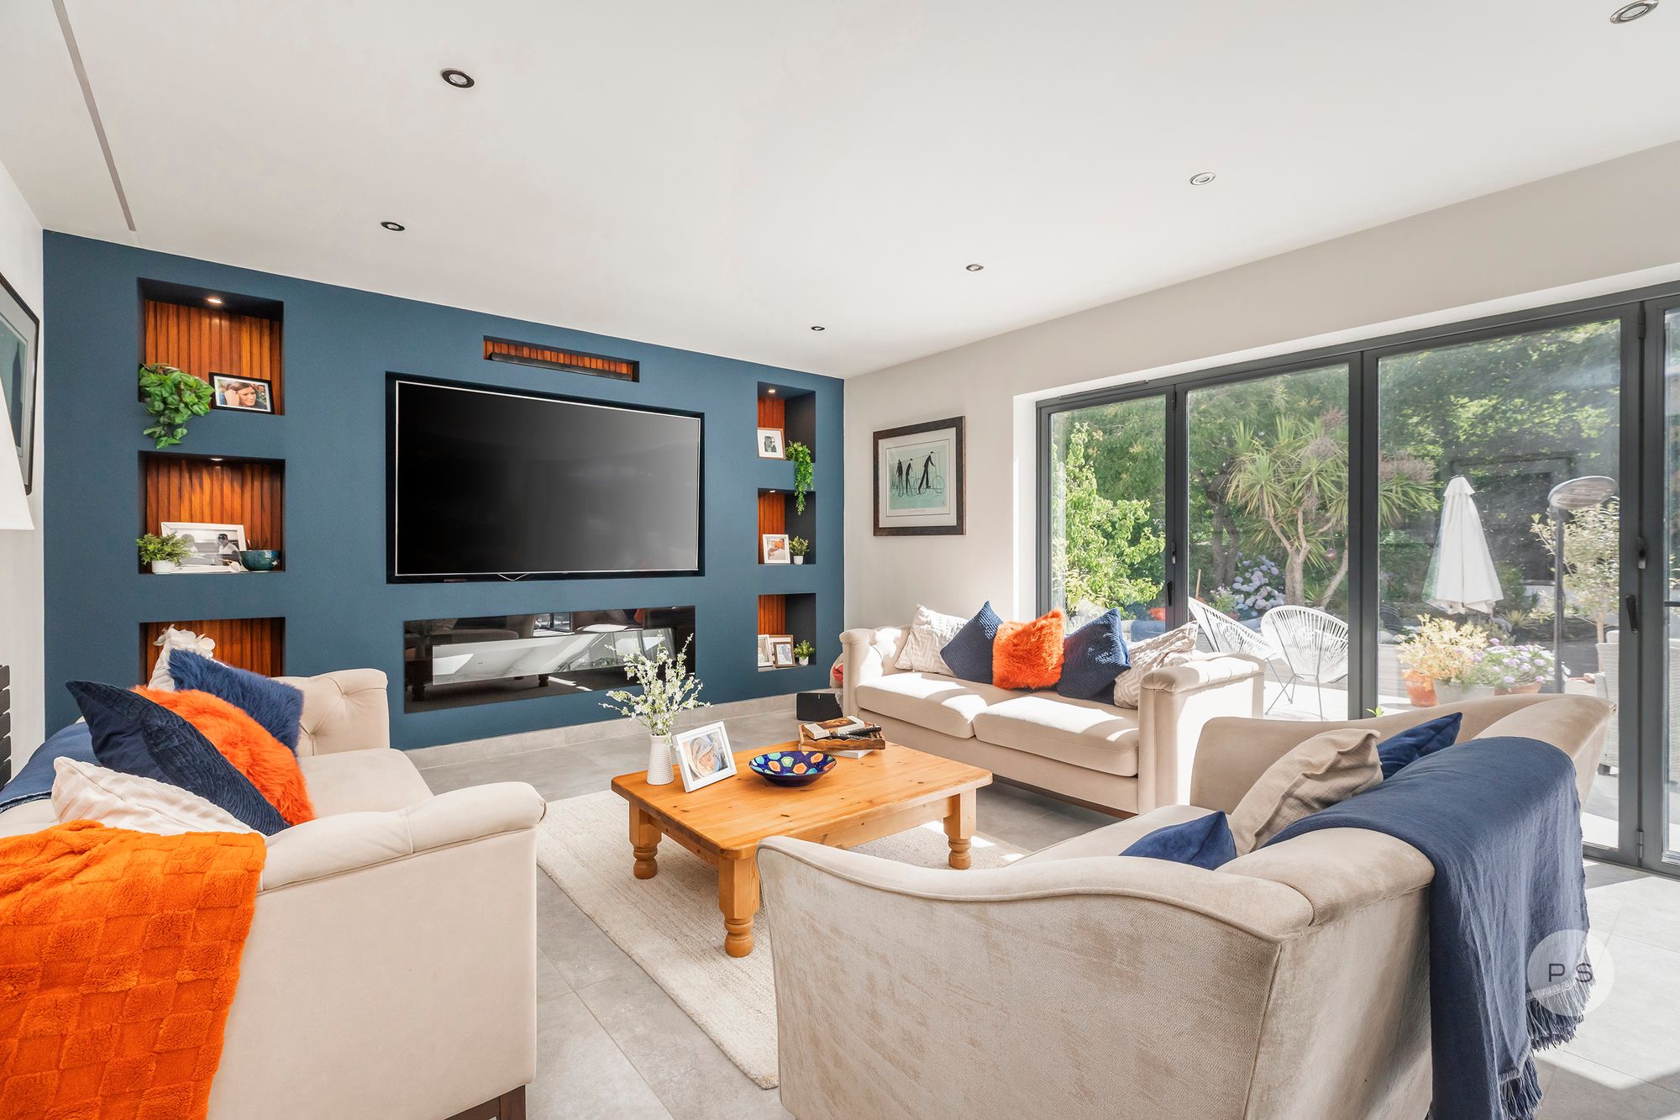
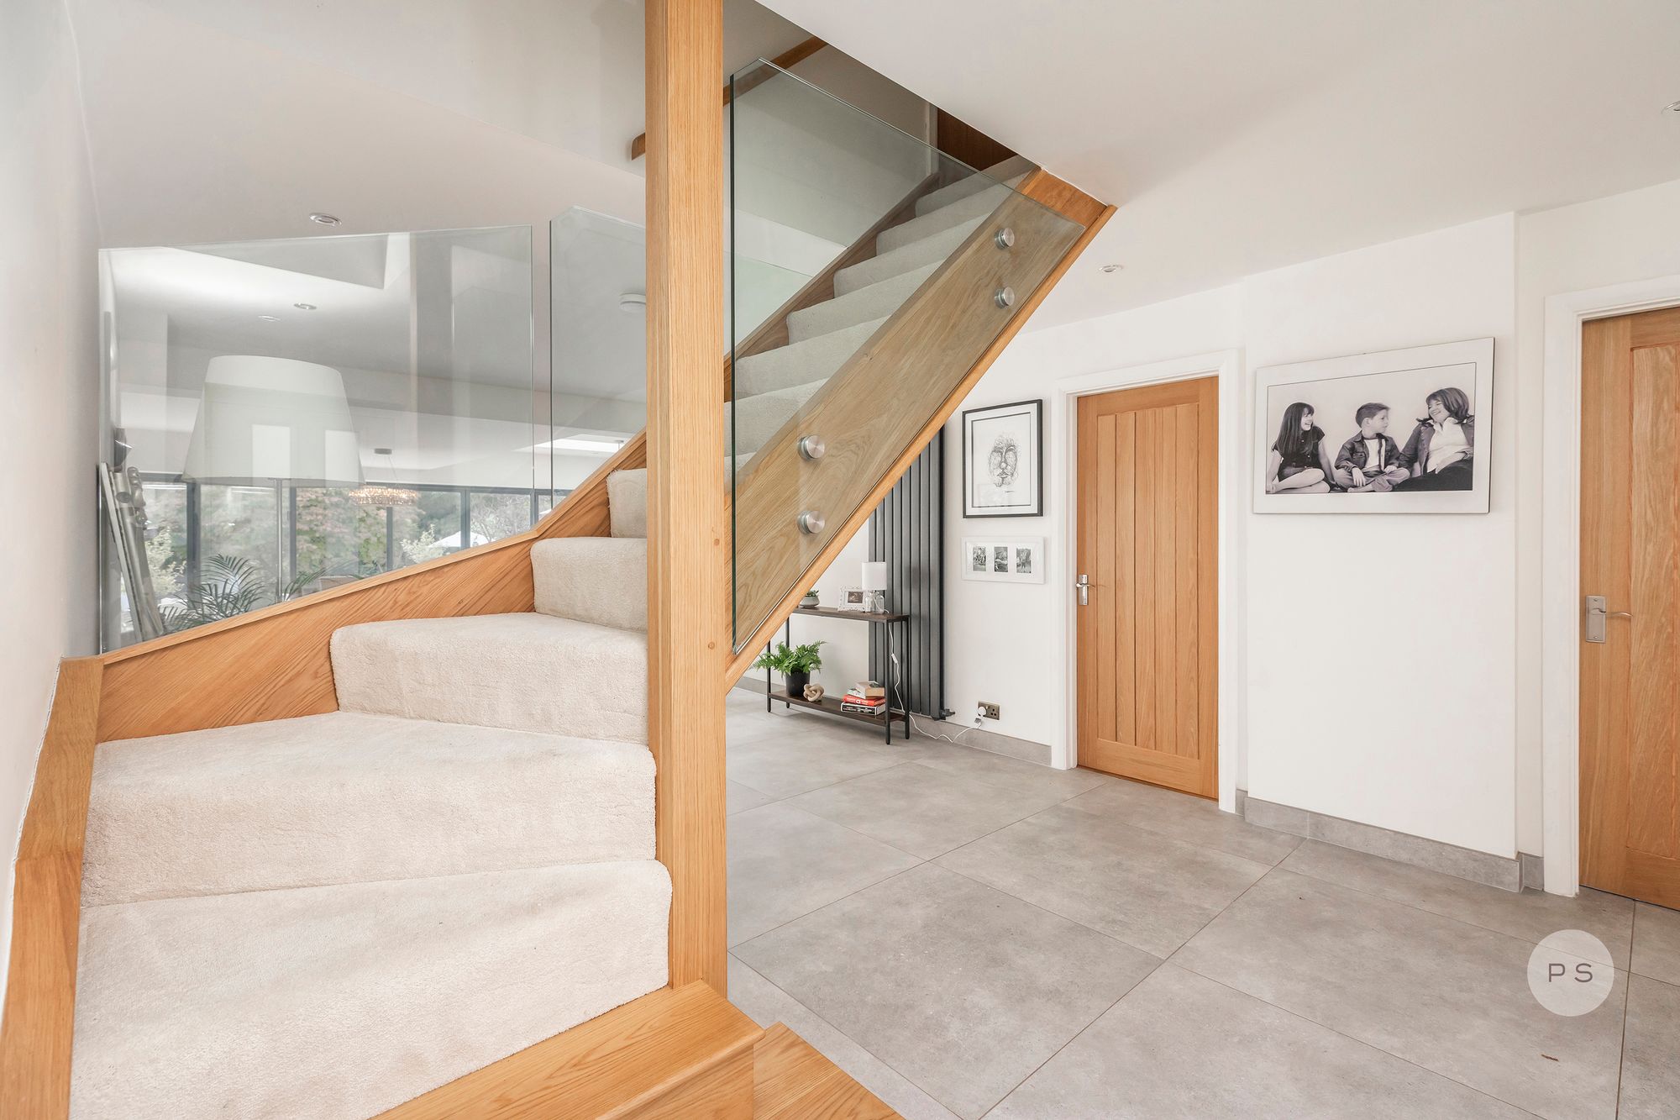
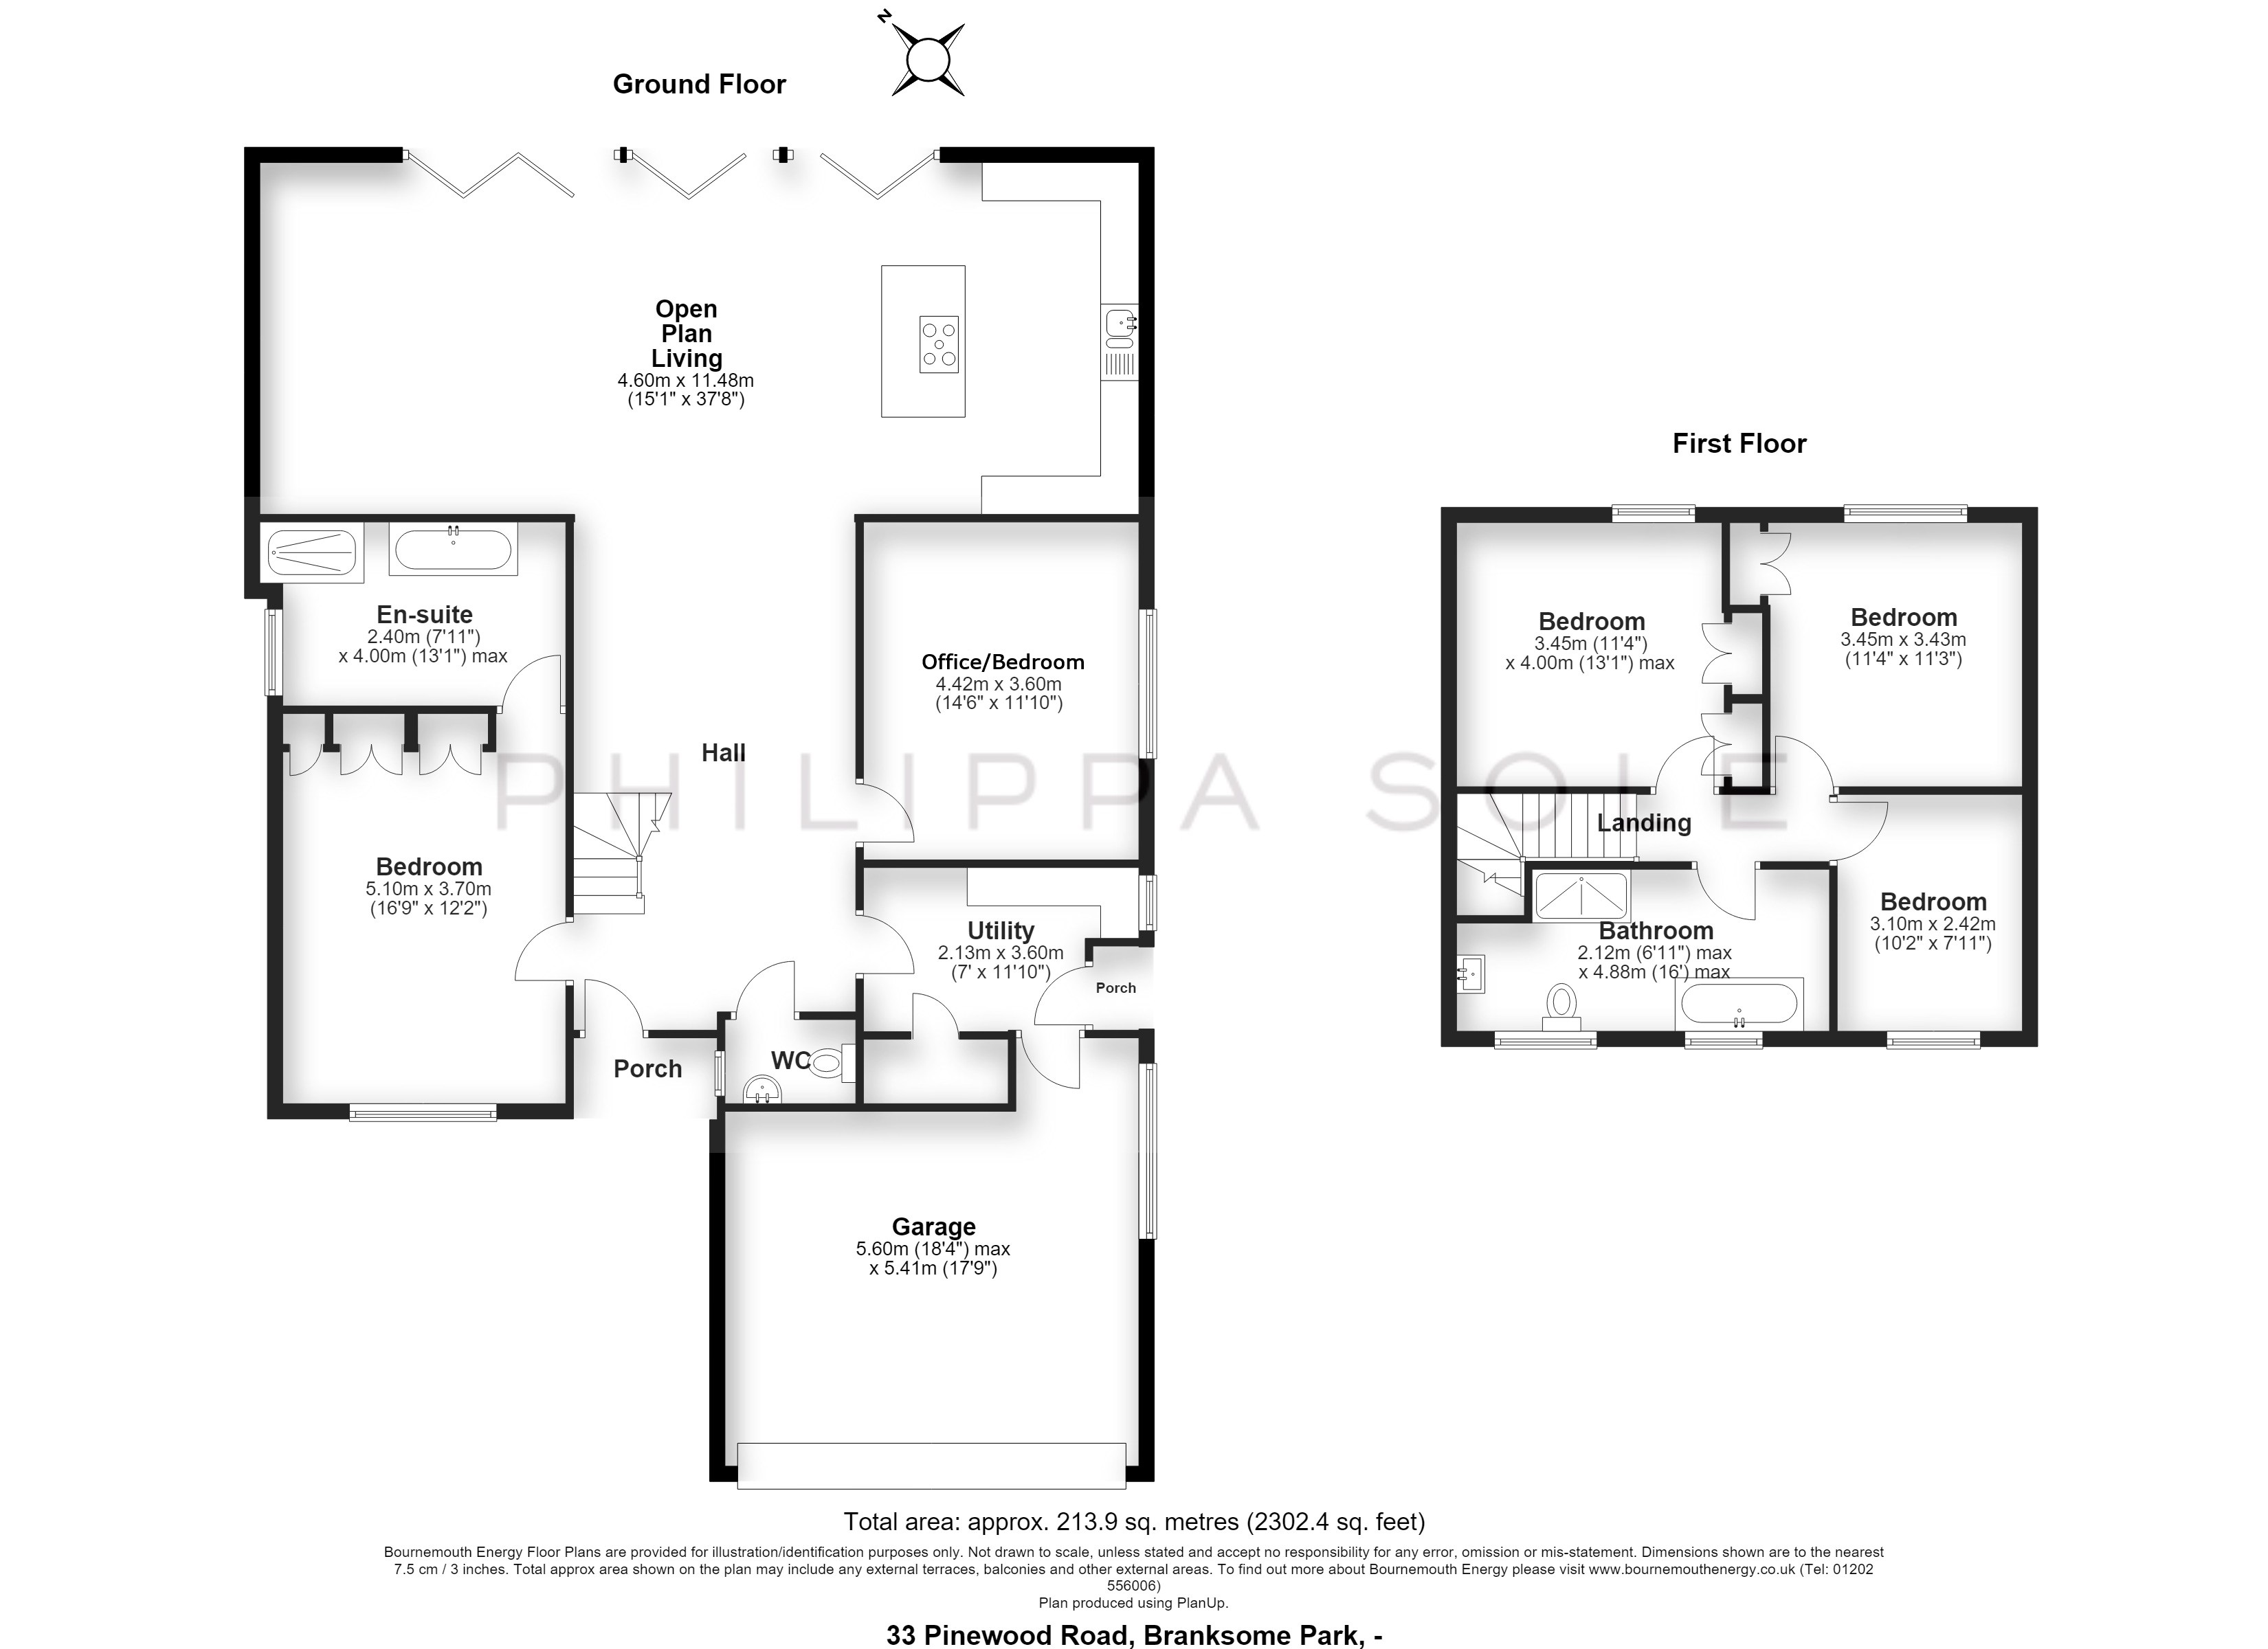
Internally, the house opens with a deliberate sense of flow. The entrance hall is arranged to create a direct sightline through to the garden, establishing an immediate connection between inside and out. This visual axis continues into the main living space, where proportions widen and natural light becomes a defining feature. Doors open directly onto the terrace, allowing the space to extend naturally outward.
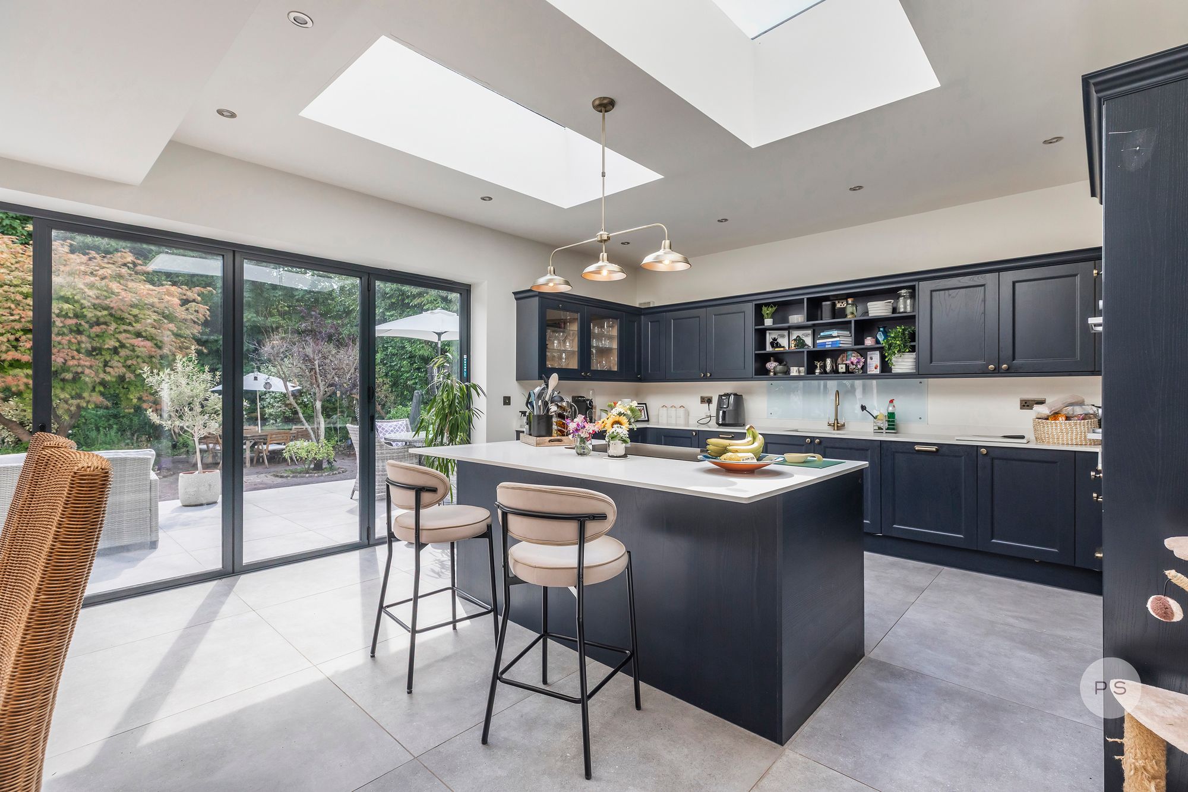
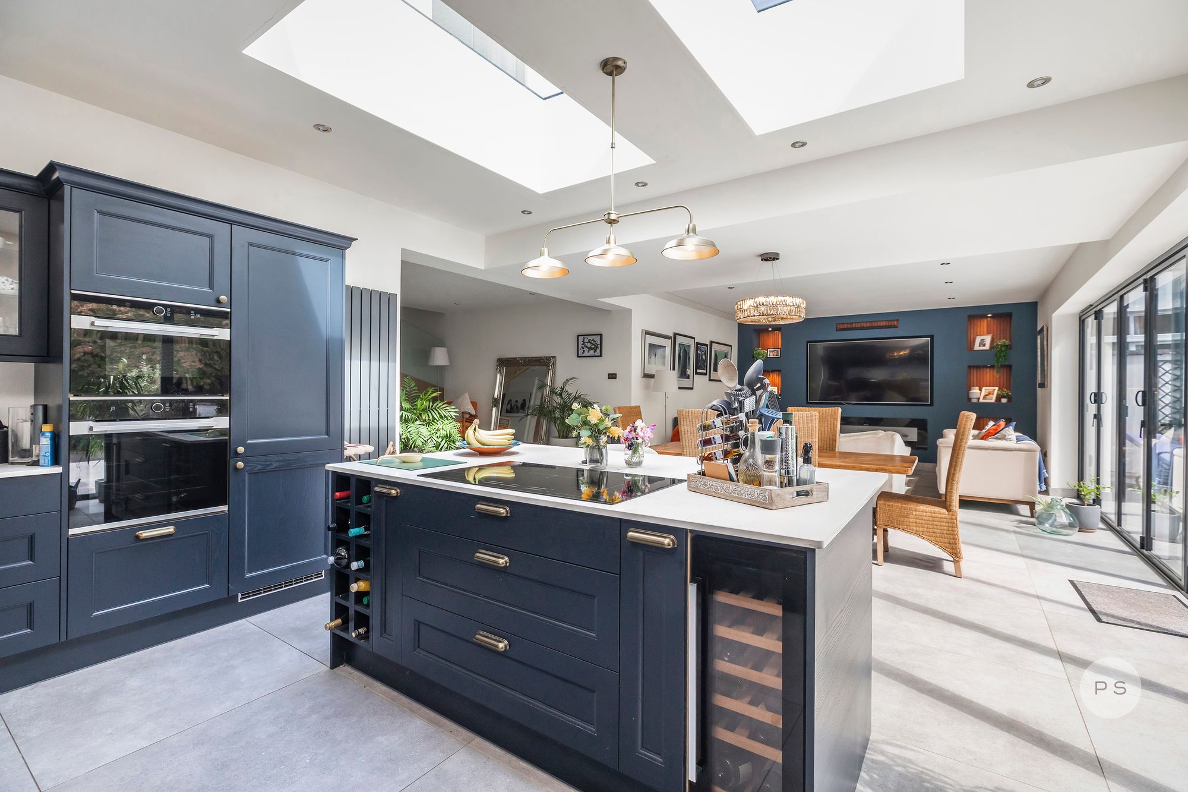
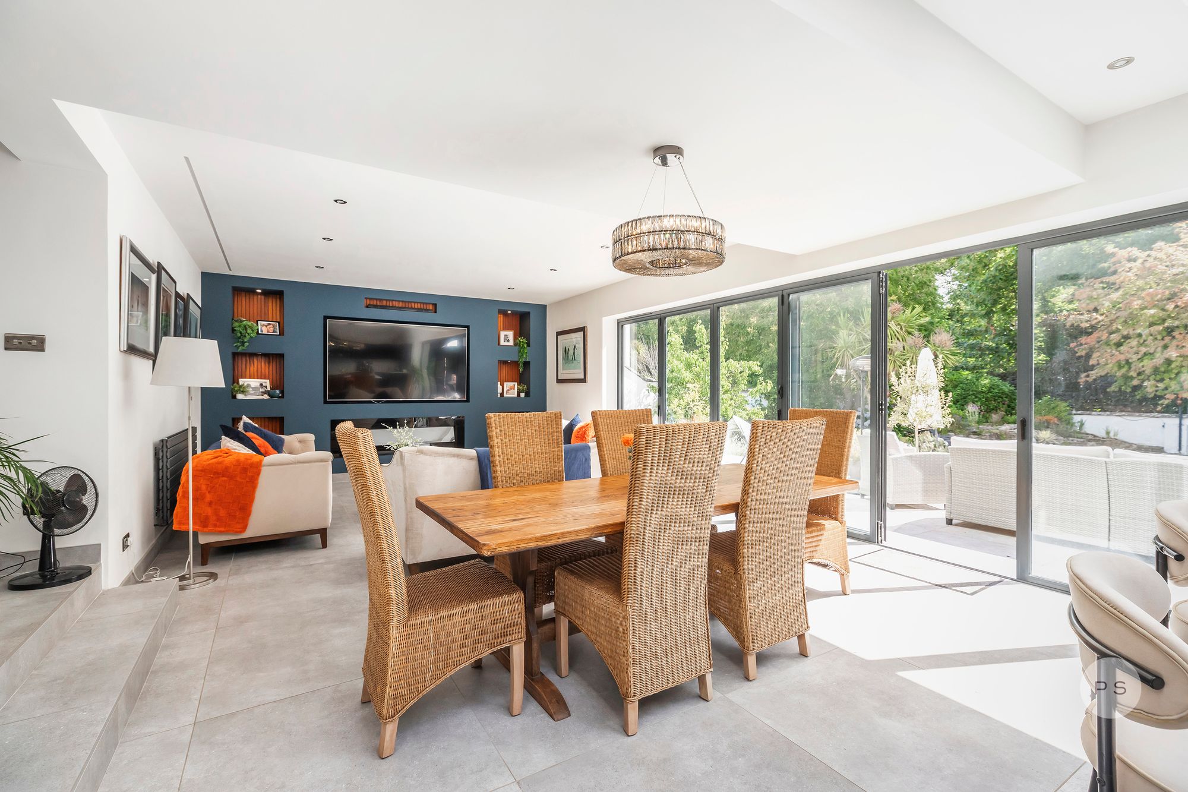
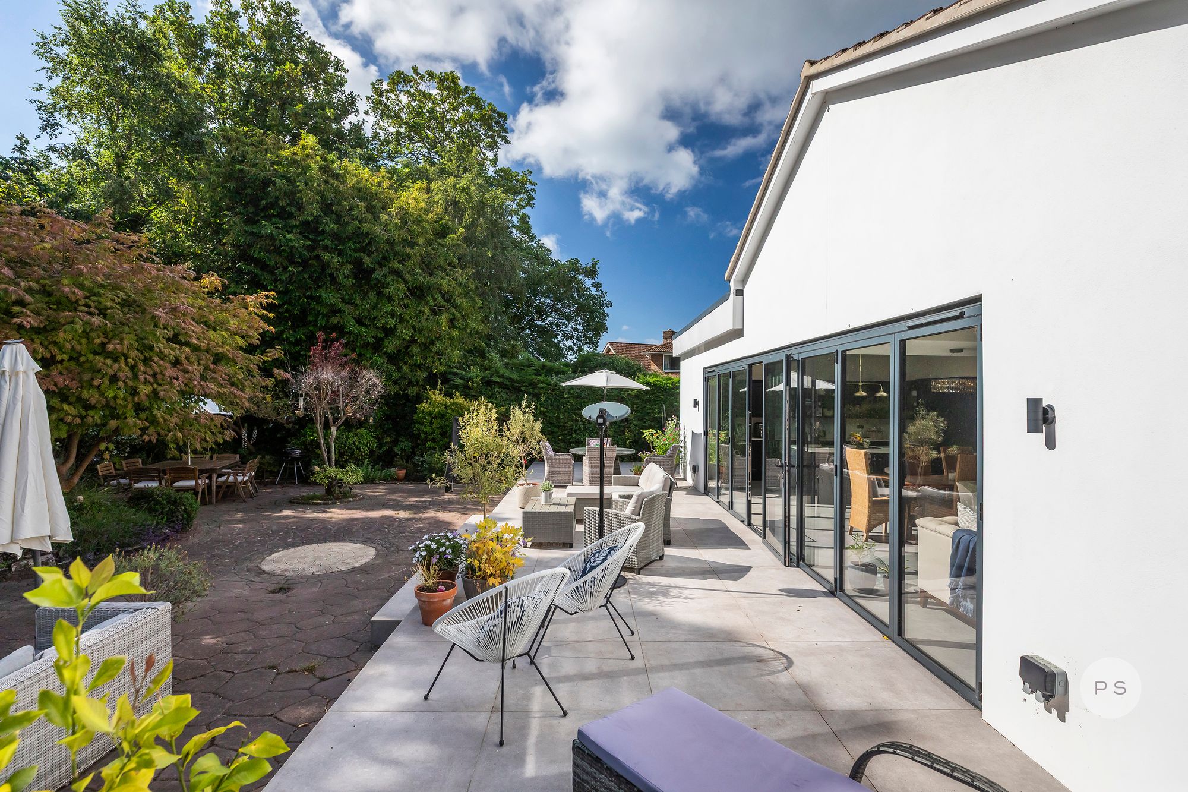
Positioned across the rear elevation, the open plan kitchen, dining and sitting area forms the core of the home, centred for everyday living and informal entertaining with clear interaction between each zone. A refined modern Shaker kitchen with deep navy crafted cabinetry contrasts with pale surfaces and natural light, creating a confident, contemporary feel softened by subtle coastal tones. Full width floor to ceiling glazing frames the garden, bringing light deep into the interior and opening directly onto a large alfresco terrace.
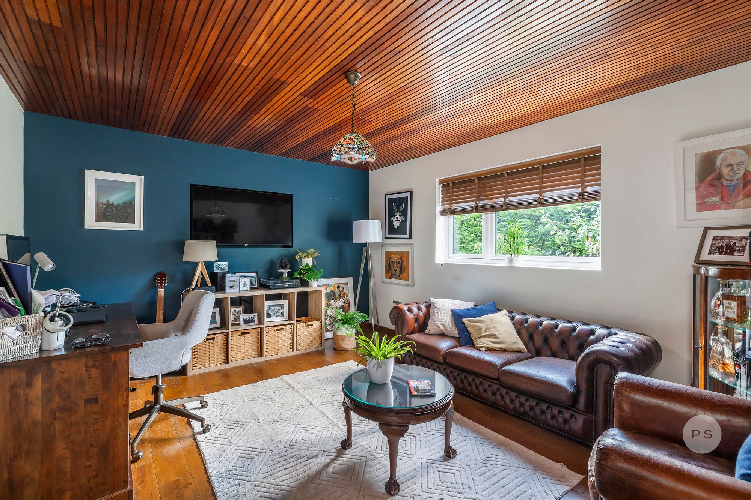
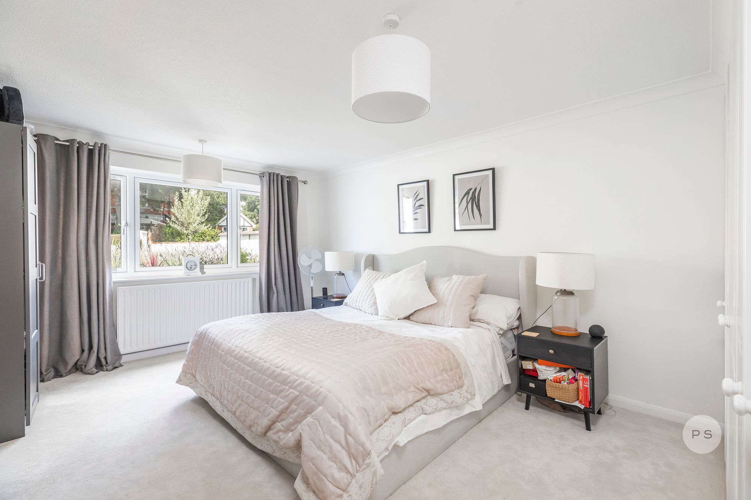
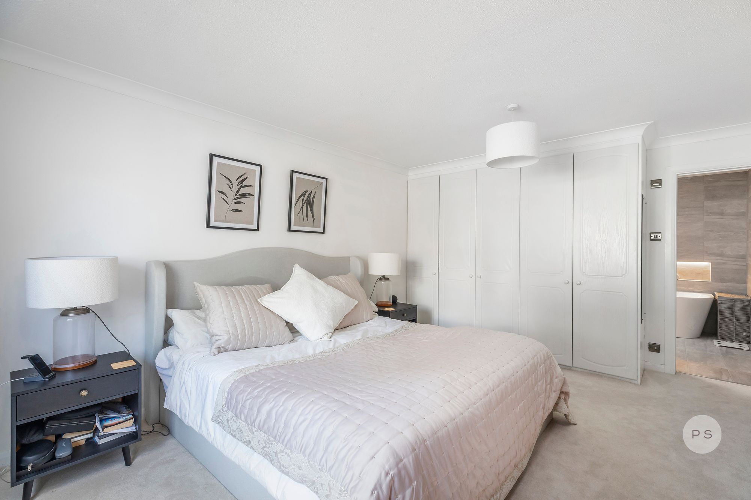
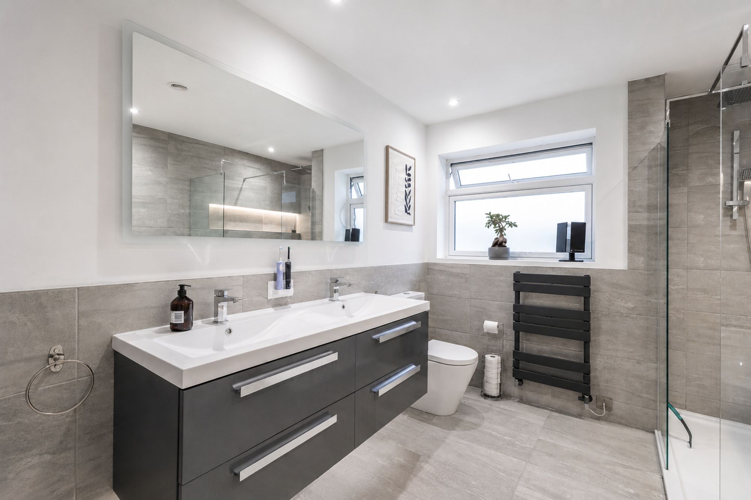
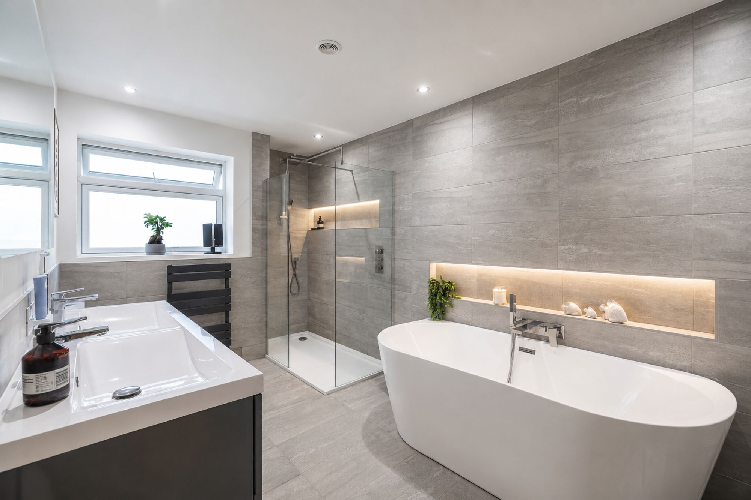
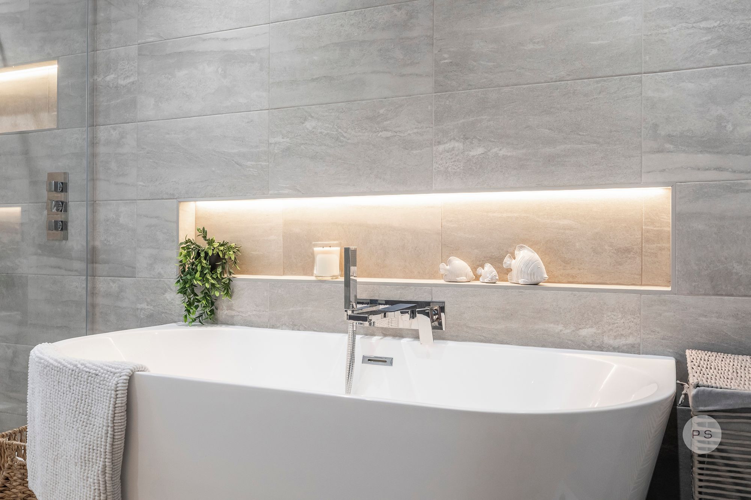
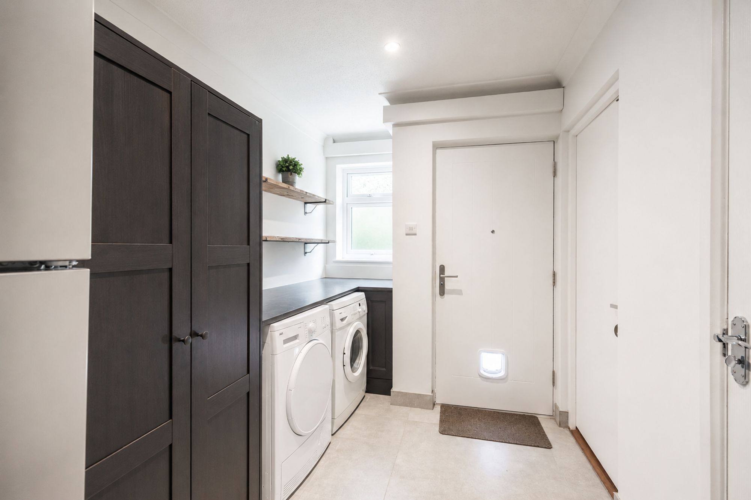
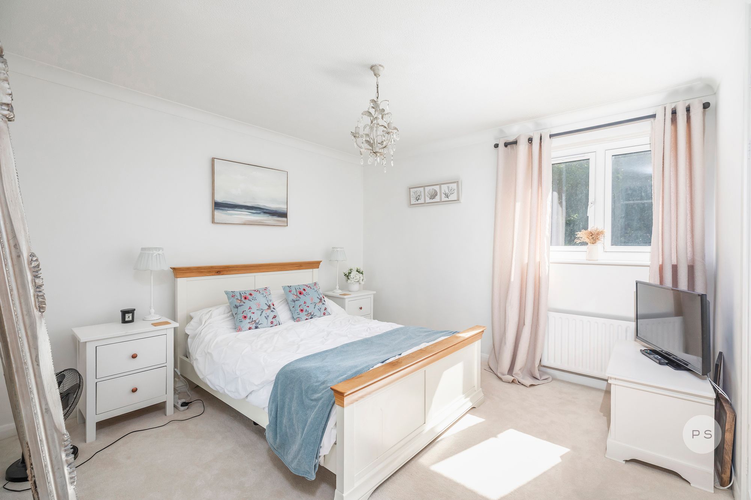
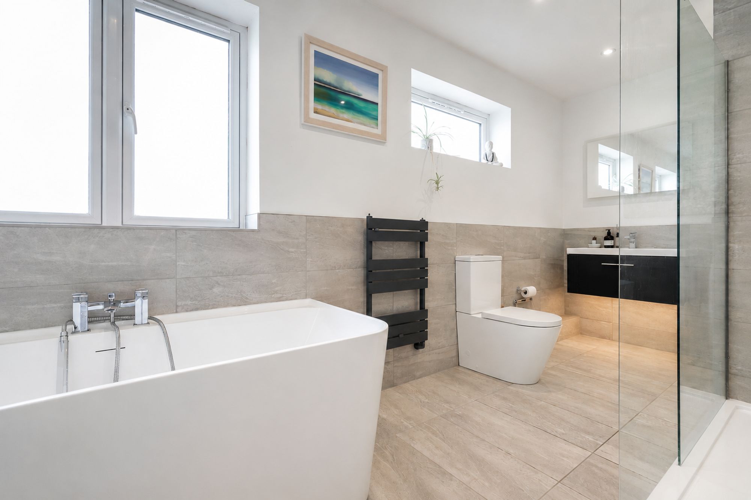
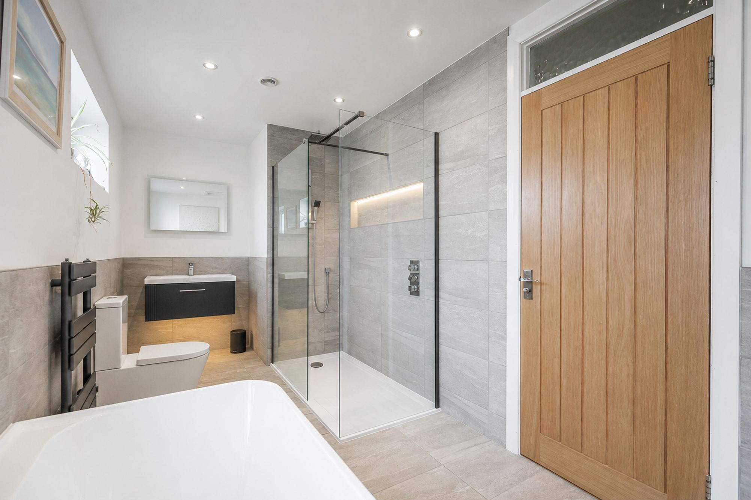
A separate reception room offers flexibility as a spacious home office, media room or 5th bedroom, adapting easily to changing requirements. The ground floor bedroom suite offers a pleasant garden outlook, fitted wardrobes and a large stylish ensuite with separate bath and shower. A utility room with side access and boot storage supports the practical rhythm of the ground floor.
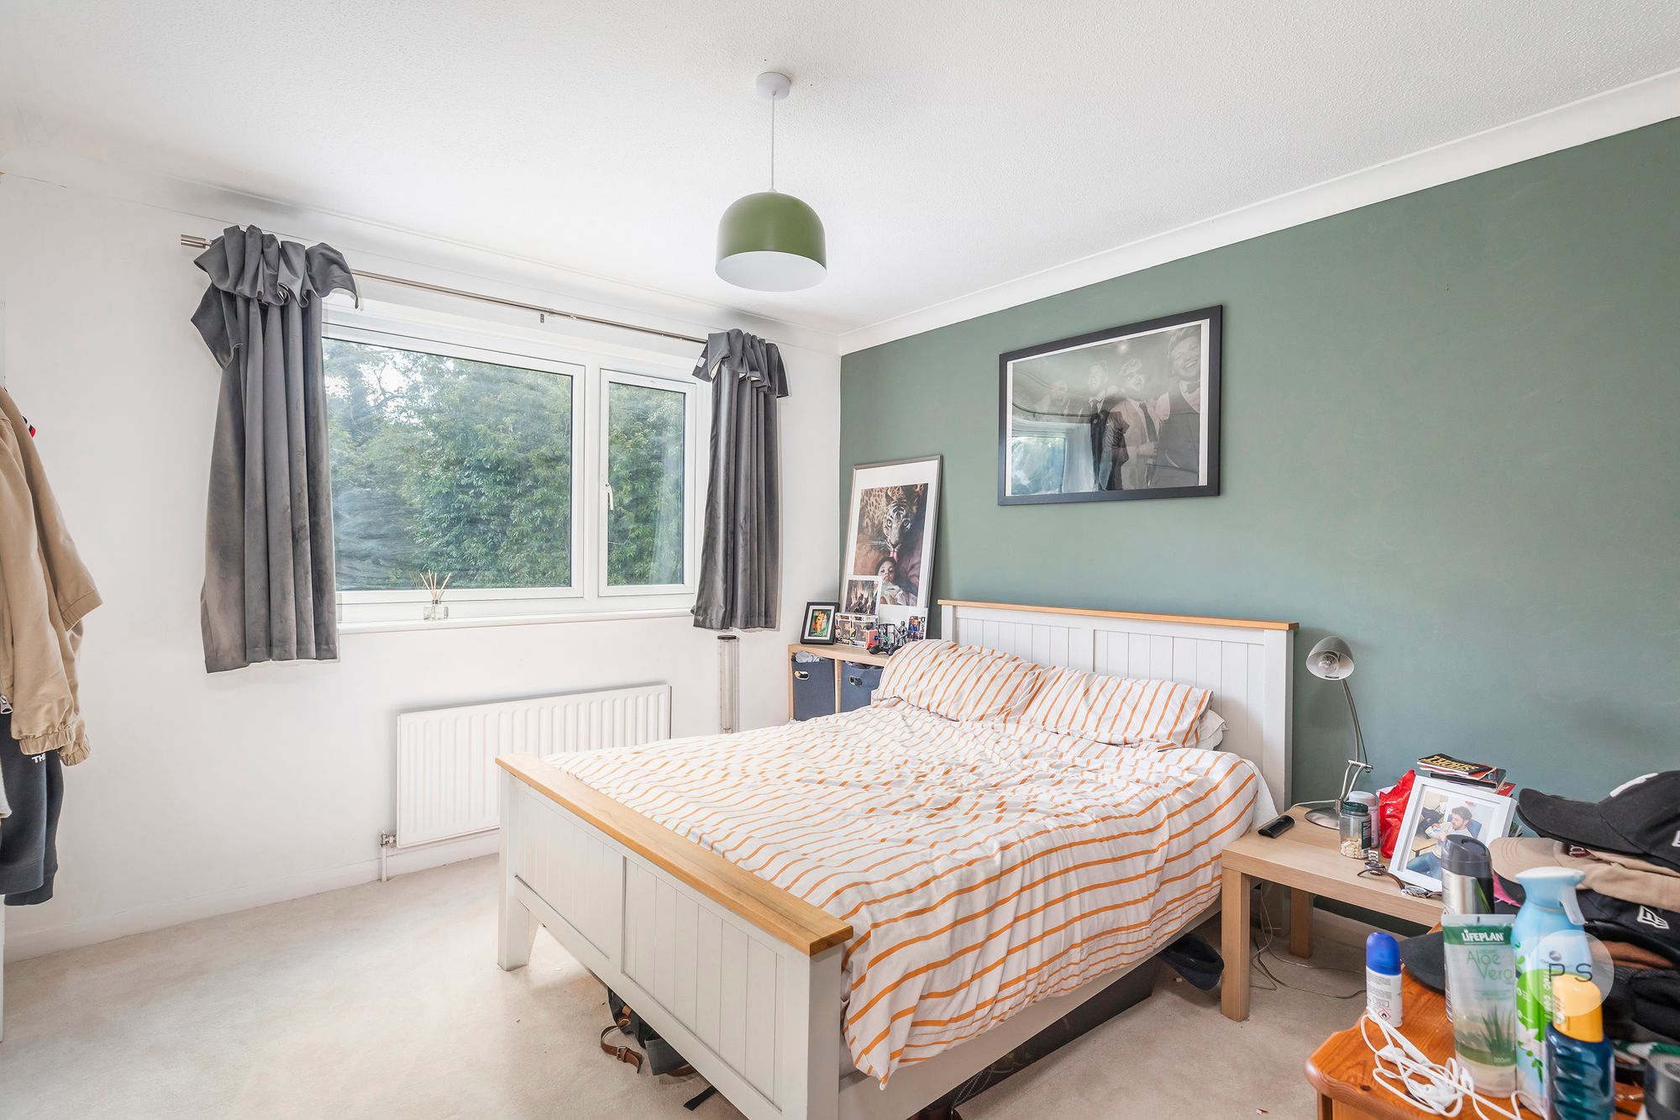
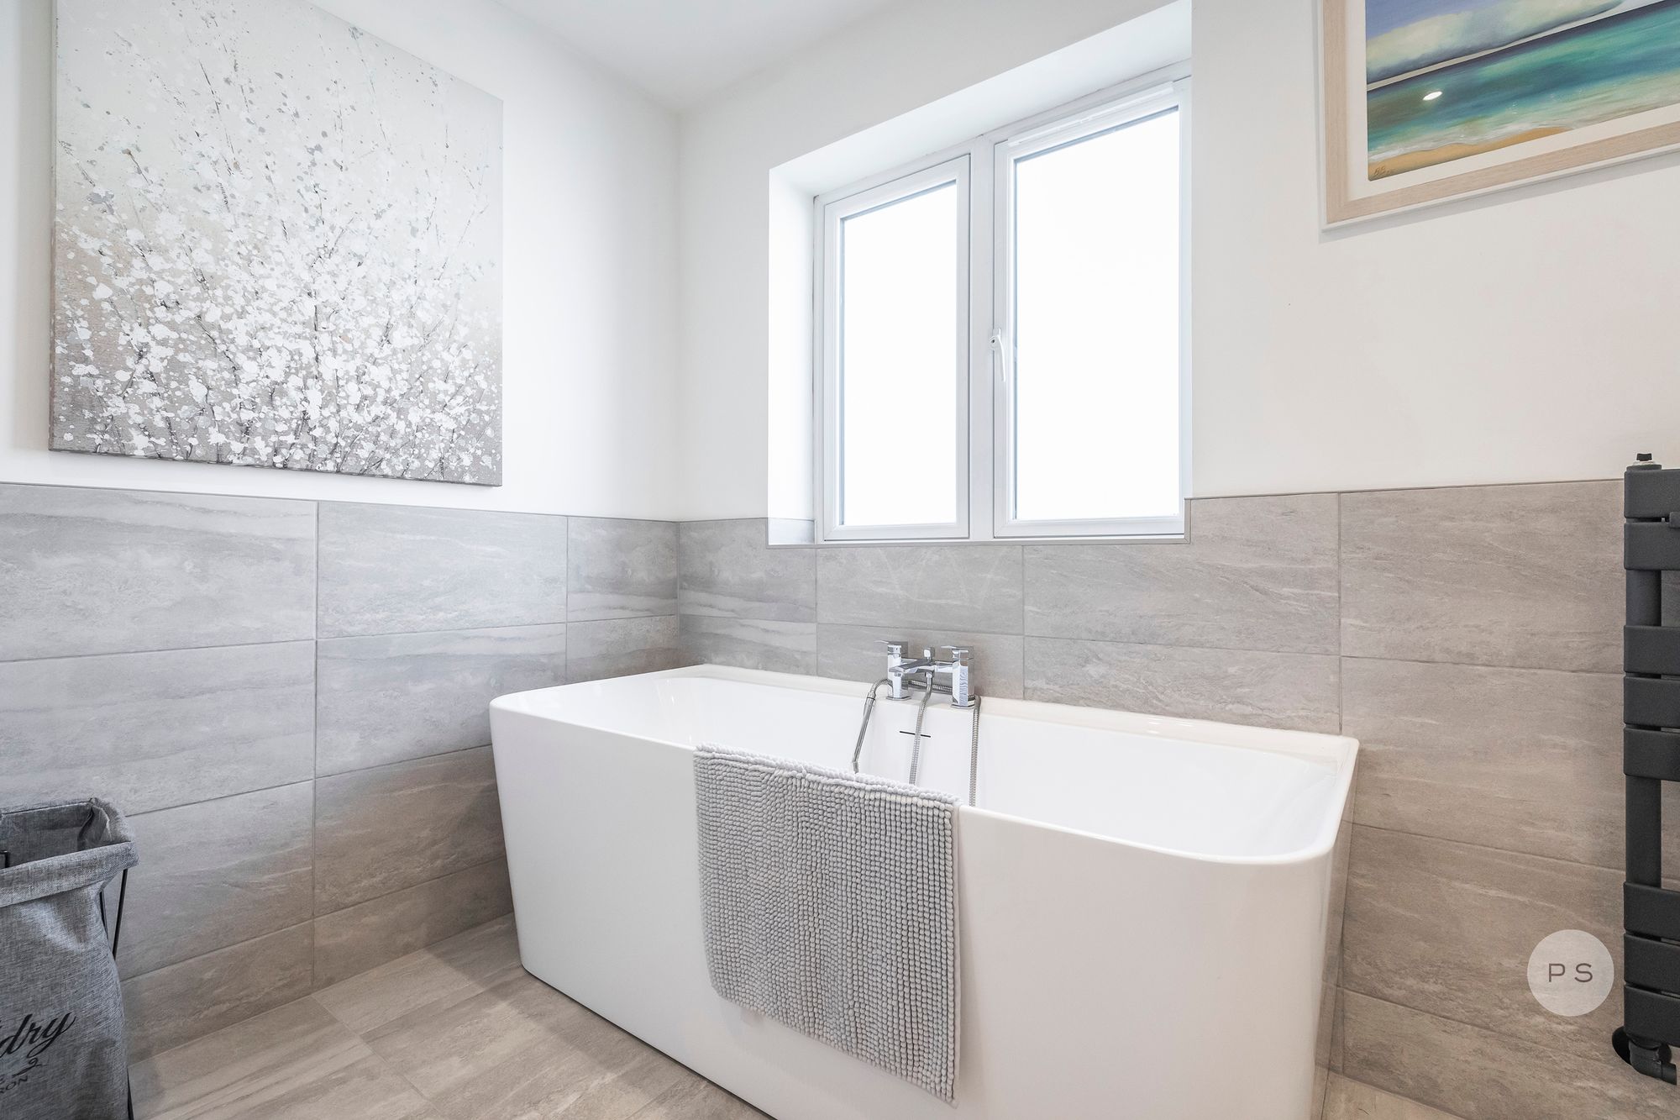
Upstairs, three further bedrooms are arranged to provide separation from the main living level, served by a modern family bathroom.
OUTSIDE:
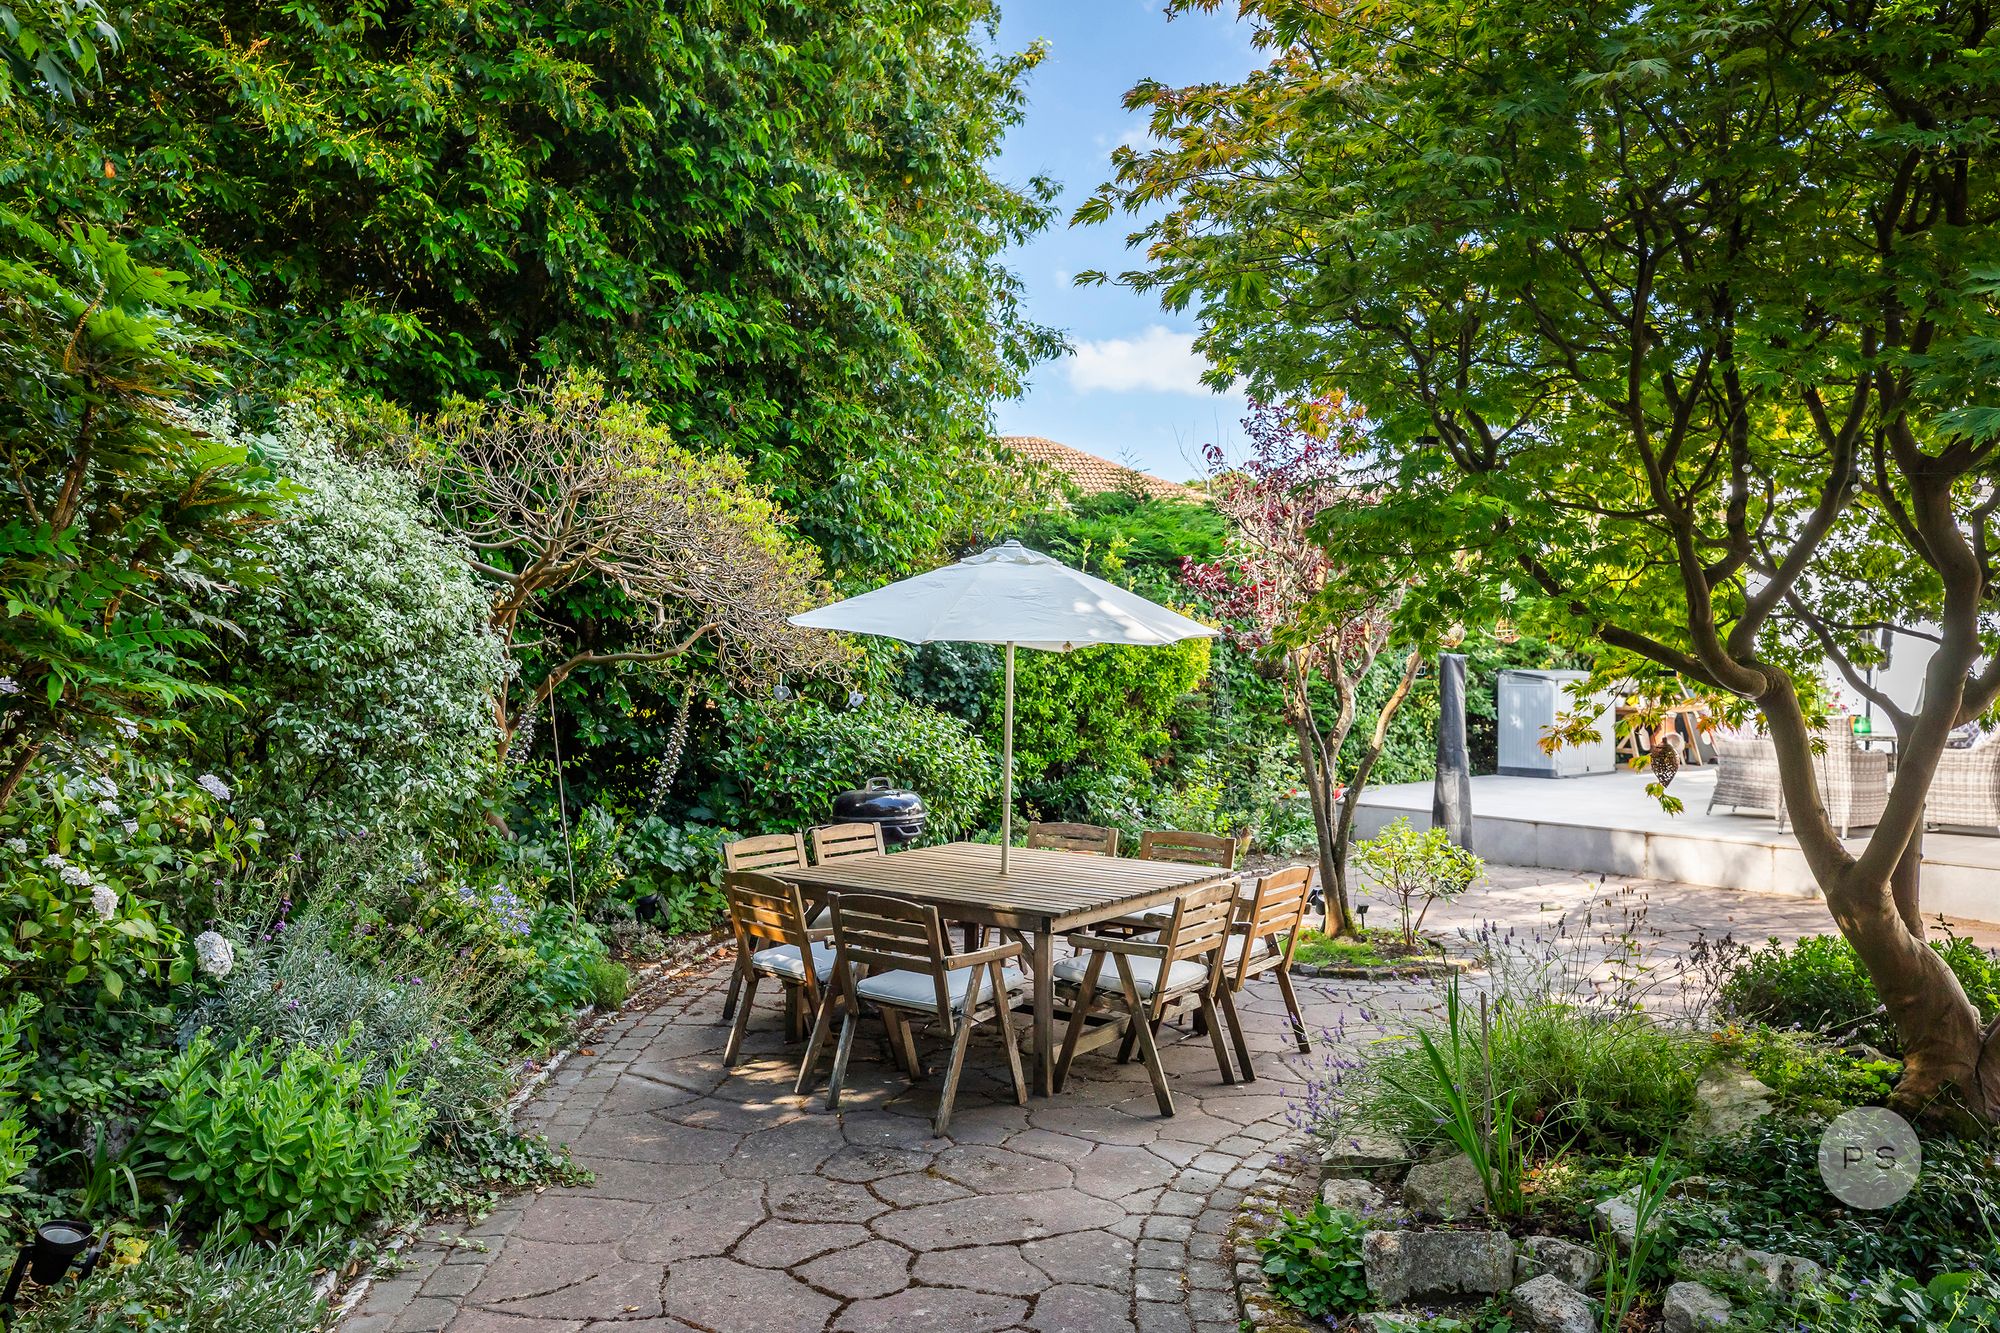
The rear garden is private and well established, with a wooded backdrop creating a calm, sheltered setting. A broad naturally light terrace spans the width of the house, enjoying sunlight from the southern side and providing a natural space for outdoor dining and entertaining. The garden has been designed for ease of maintenance with a choice of relaxing and dining areas. A gate at the rear opens directly onto a footpath through Branksome Chine, leading to the beach approx. 250 metres away.
LOCATION:

Branksome Park is one of the South Coast’s most prestigious residential enclaves, known for its generous plots, mature woodland setting and strong sense of privacy. Westbourne and Canford Cliffs villages are nearby, offering plenty of restaurants and local amenities. Popular Branksome Tennis Courts & Bowling Green are reached via the chine footpath to the north and mainline rail services to London Waterloo run from Branksome in approx 2 hours.
Location
Guide to
Branksome Park
Branksome Park features some of the largest and most impressive properties in the area, some showcasing cutting-edge contemporary design and others maintaining the original character of the area.

To arrange a viewing on this property, just fill out the form below.
One of our team will be in touch shortly to confirm your appointment